Residential
The Harbour Project
North Point, Hong Kong
Bespoke joinery throughout, harbour-facing apartment
Photography Pending
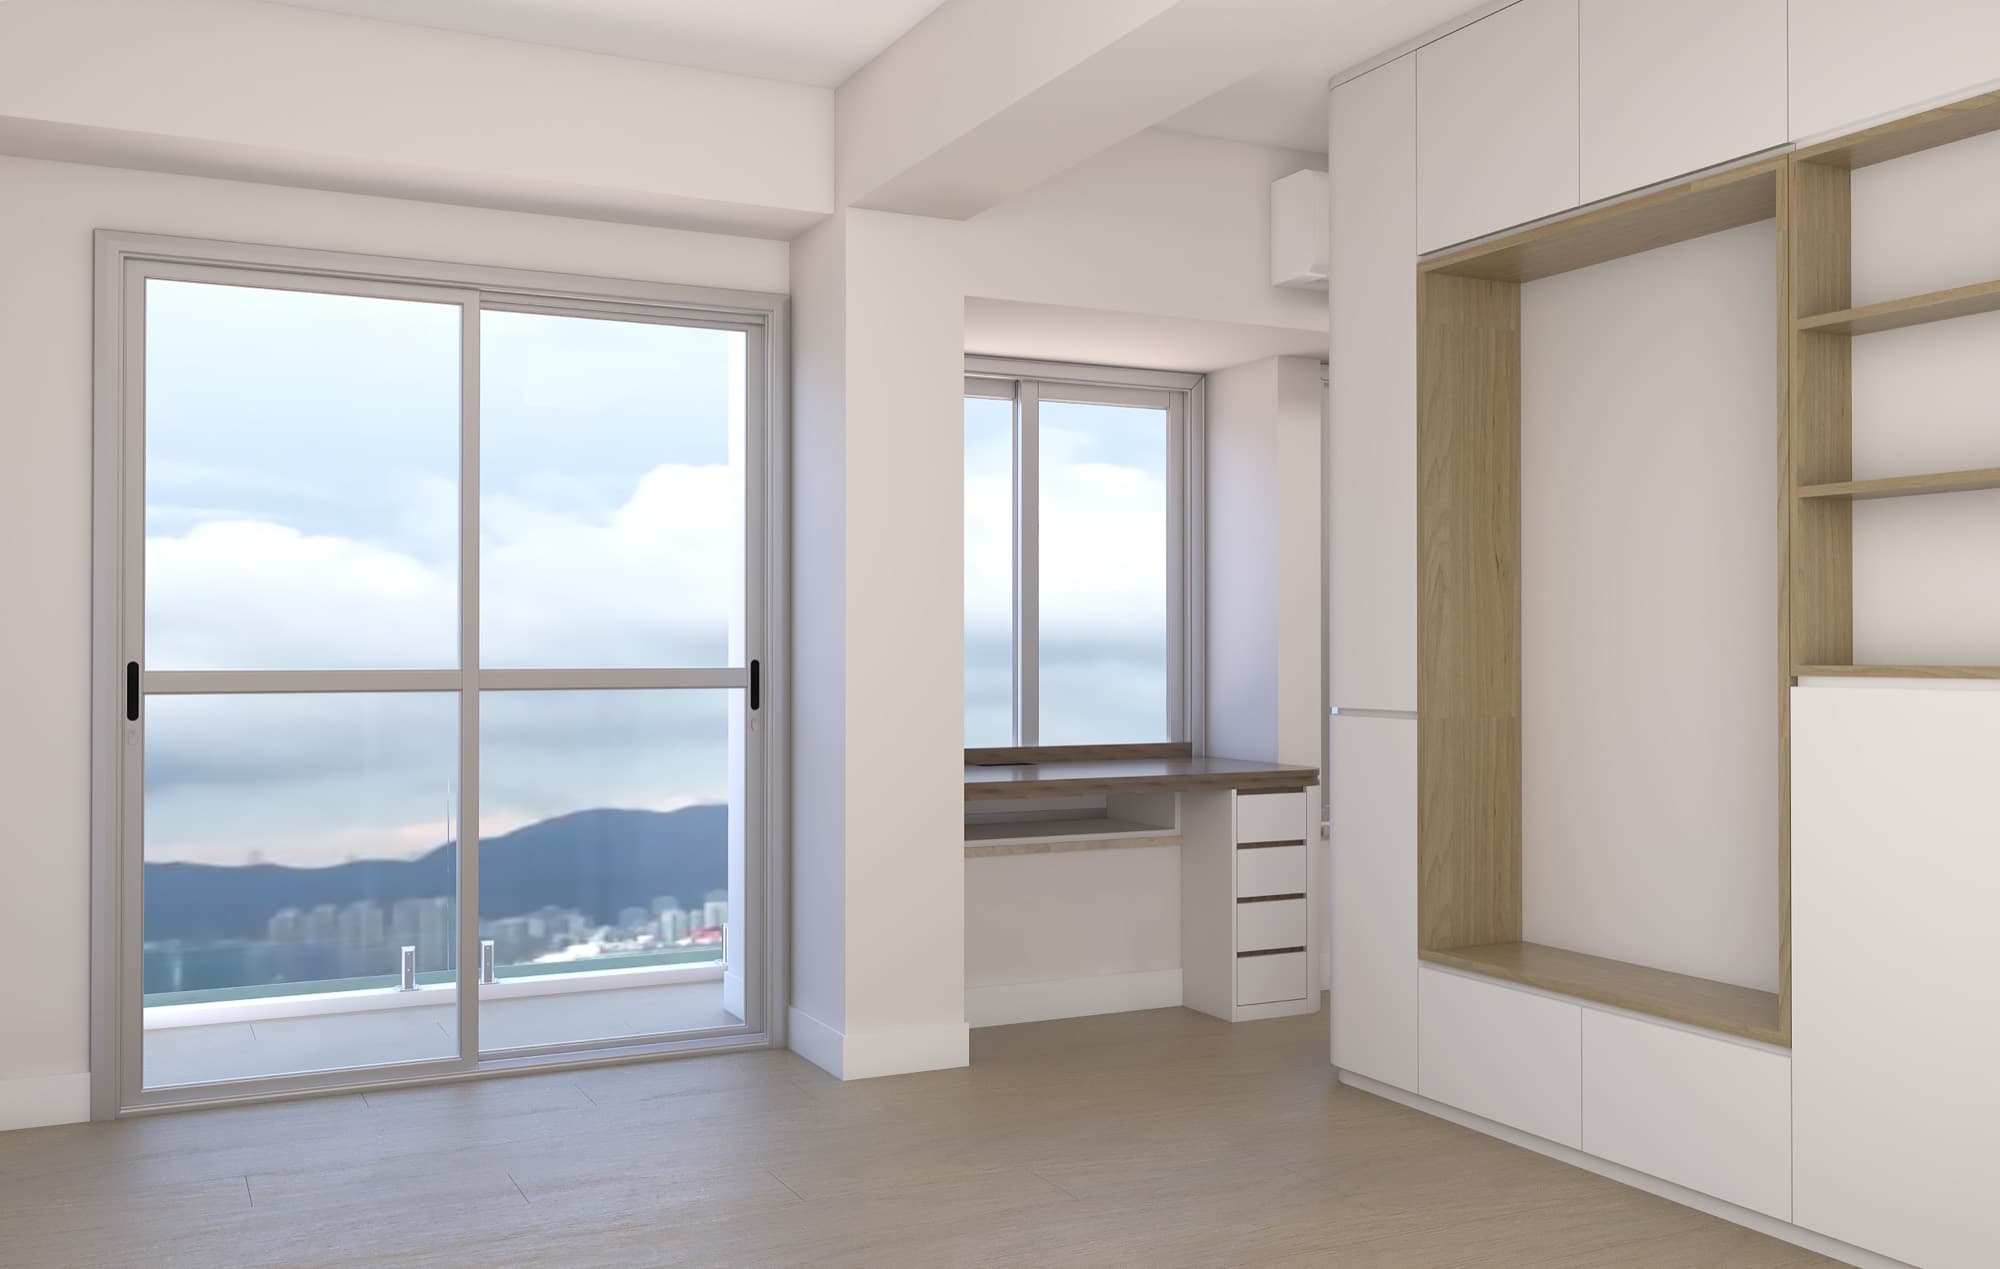
An apartment with the harbour on one side and very little floor area on the other. The color scheme is kept deliberately quiet so that the view is the thing you notice when you walk in.
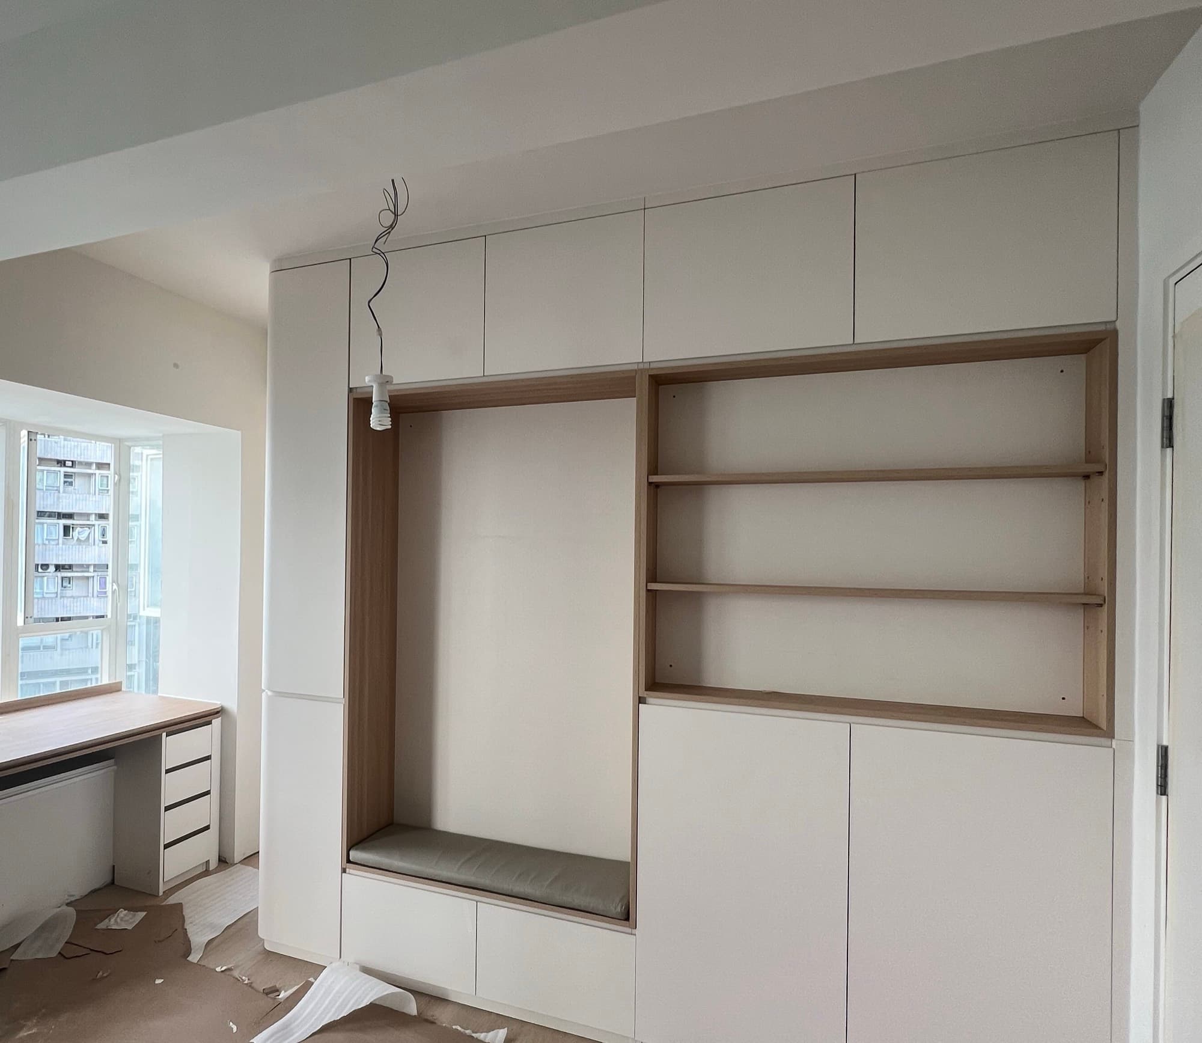
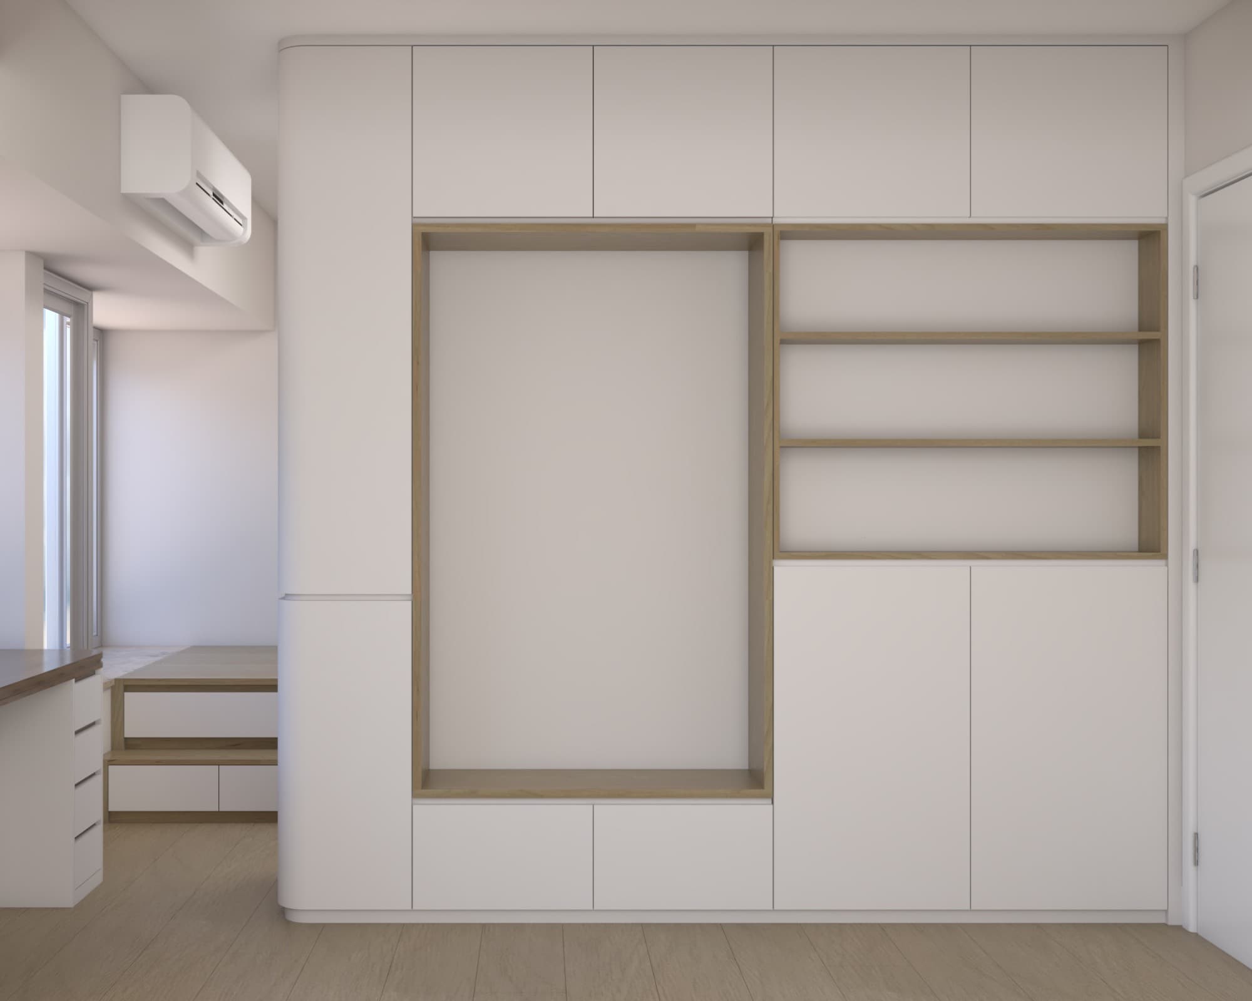
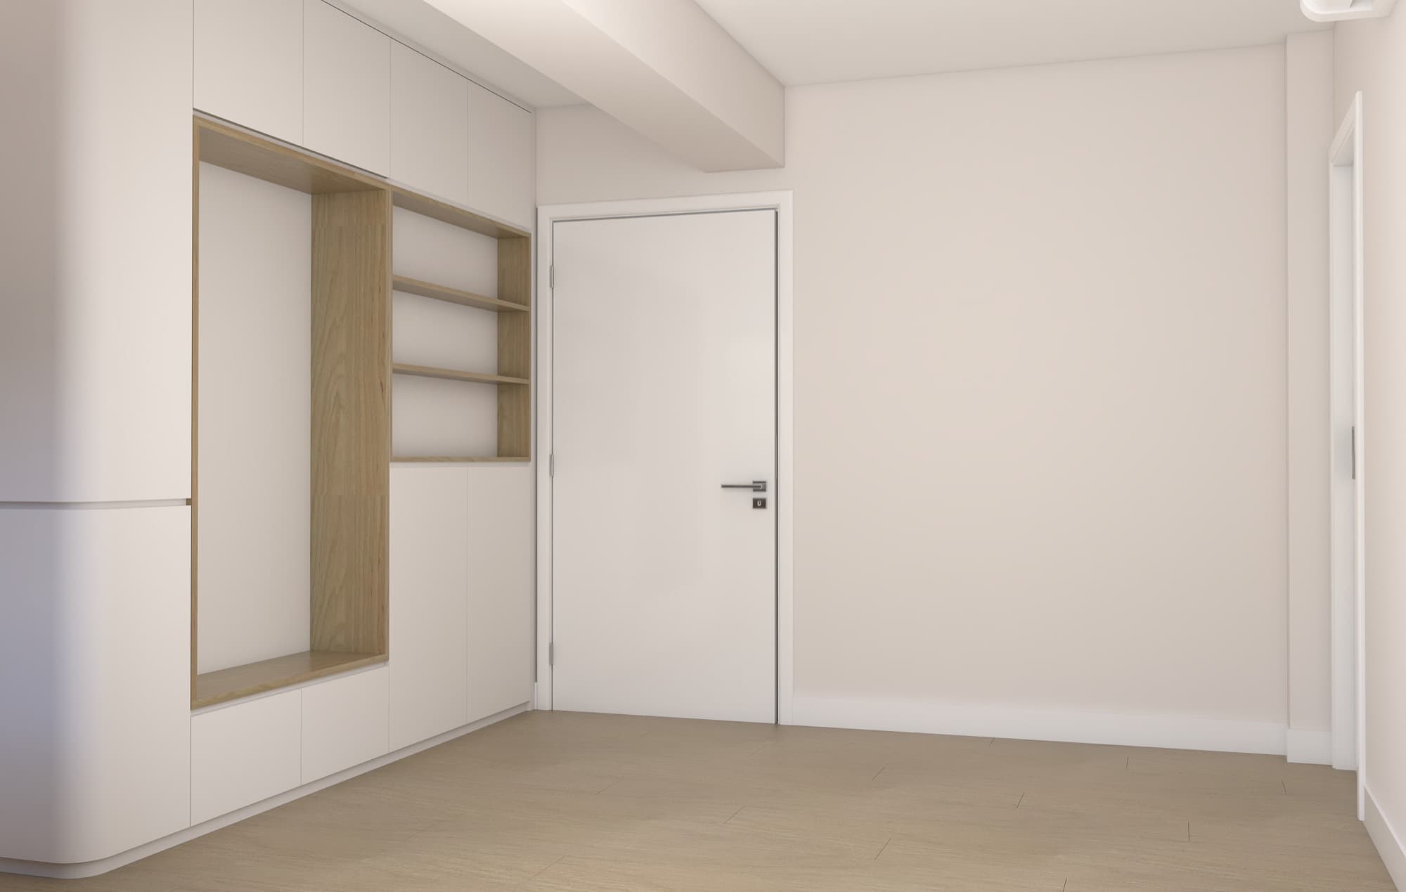
We removed the wall separating the bedroom from the main living space, and replaced it with a double-sided, floor-to-ceiling cabinet that maximizes storage while providing privacy for the sleeping and dressing zone. A dining bench is integrated into the cabinet in the dining area, saving floor area. The fewer loose pieces of furniture in this space, the less cluttered it feels. Per the client's request, the dining bench faces the TV to accommodate her preference for watching shows during mealtime.
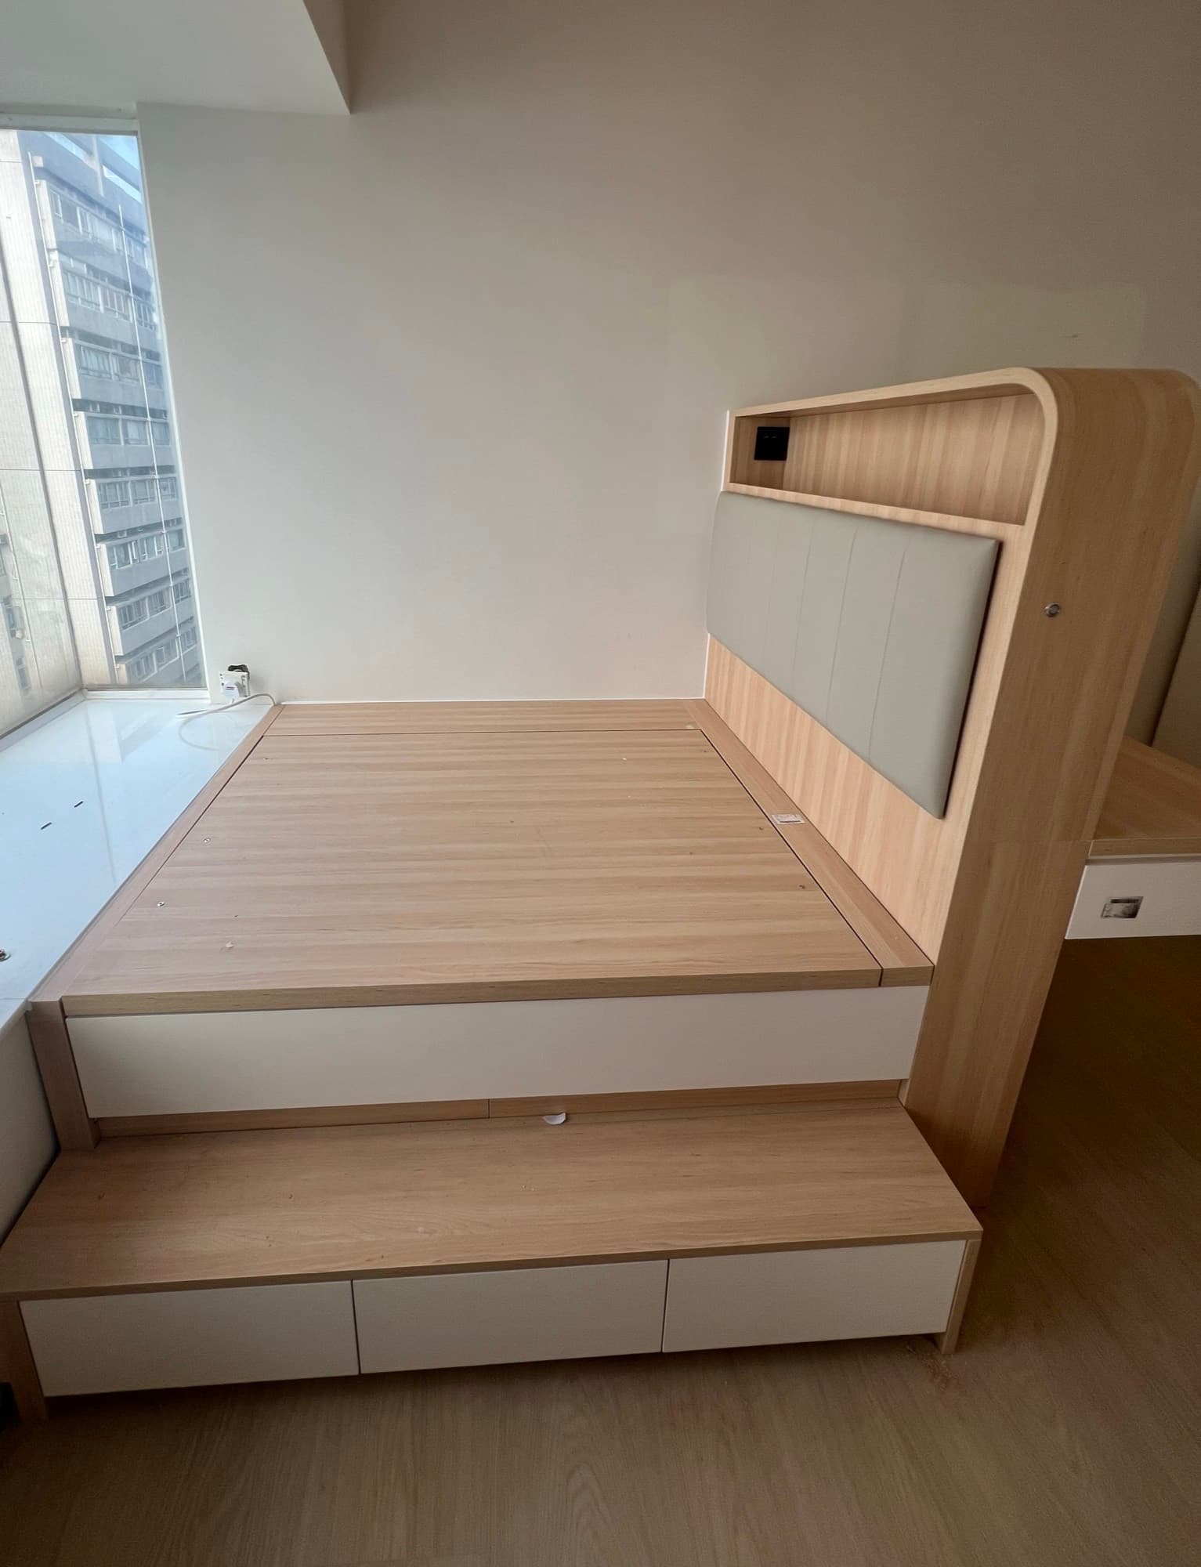
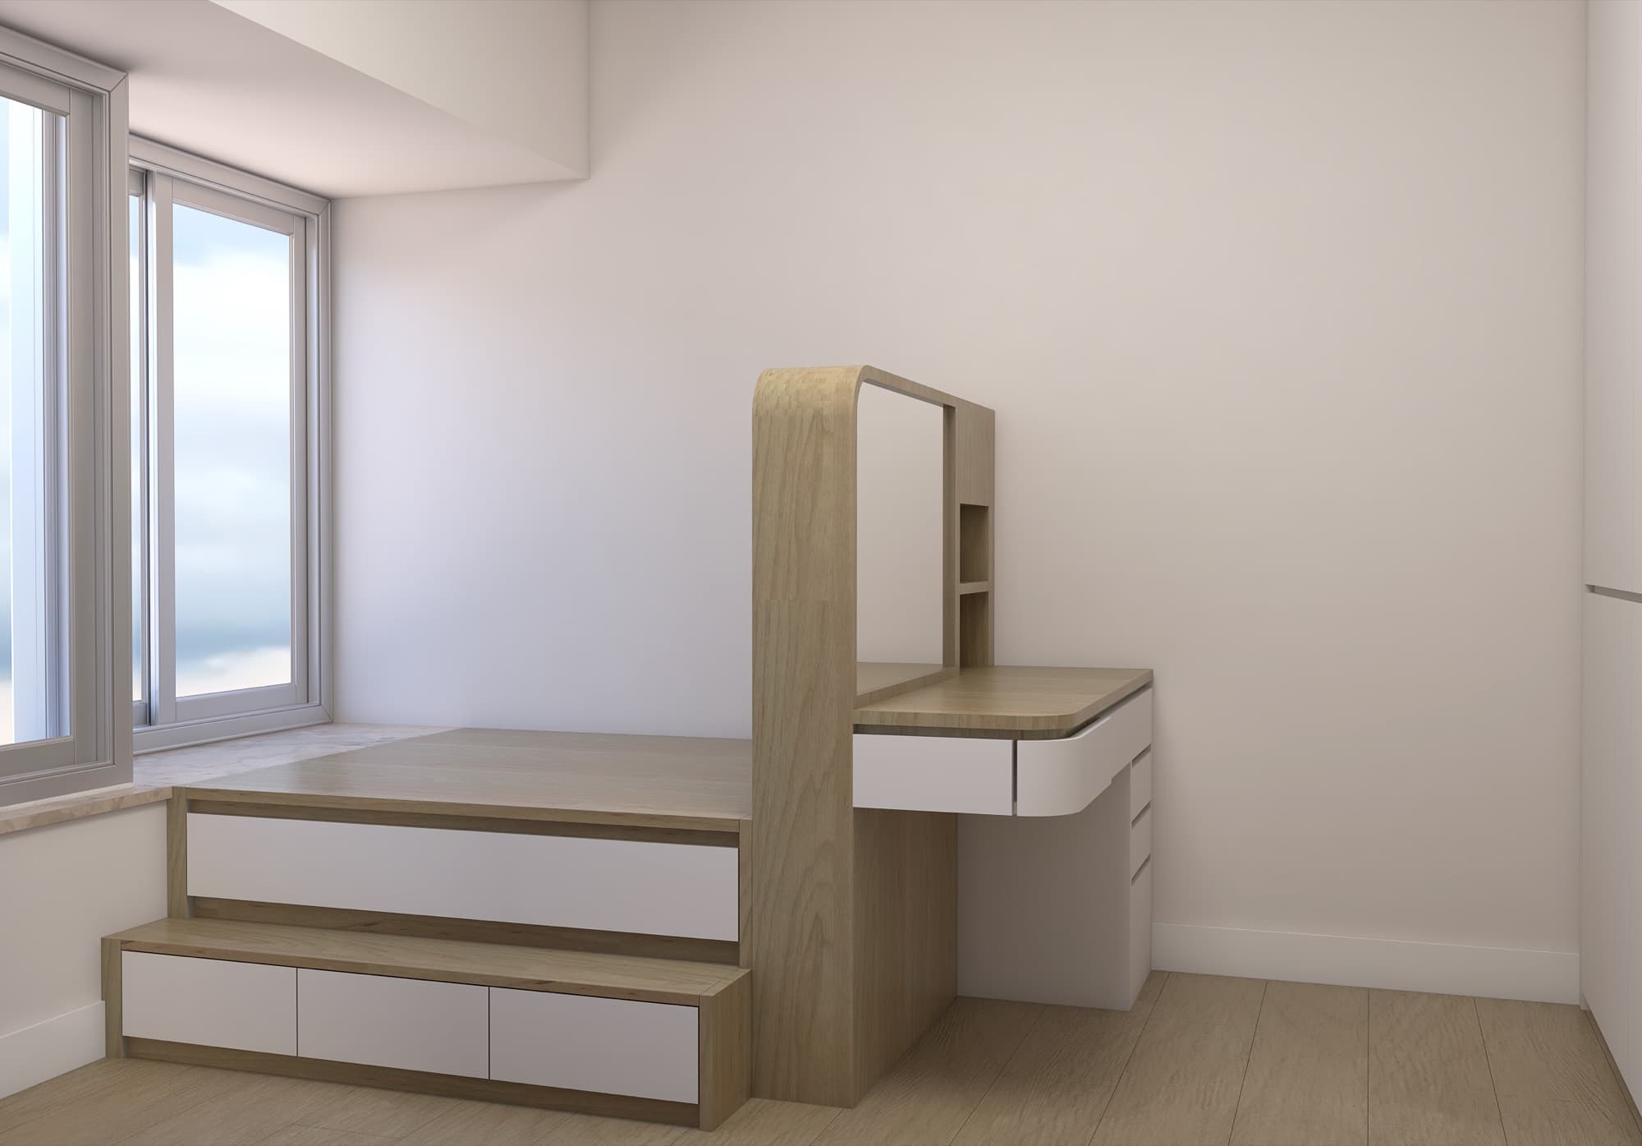
The bed sits on a platform. The step up to it is itself a run of drawers, and the entire bed lifts up to reveal more storage. Even the space at the bay window (often wasted) was utilized, as it supports the foot end of the mattress, reducing the total length of the bed by 1/5. A platform bed of this size buys back roughly the storage of a full wall of wardrobes without a single cupboard door appearing in the room. The headboard is a curved oak panel with an upholstered center and a recessed ledge above holding a socket for a phone.
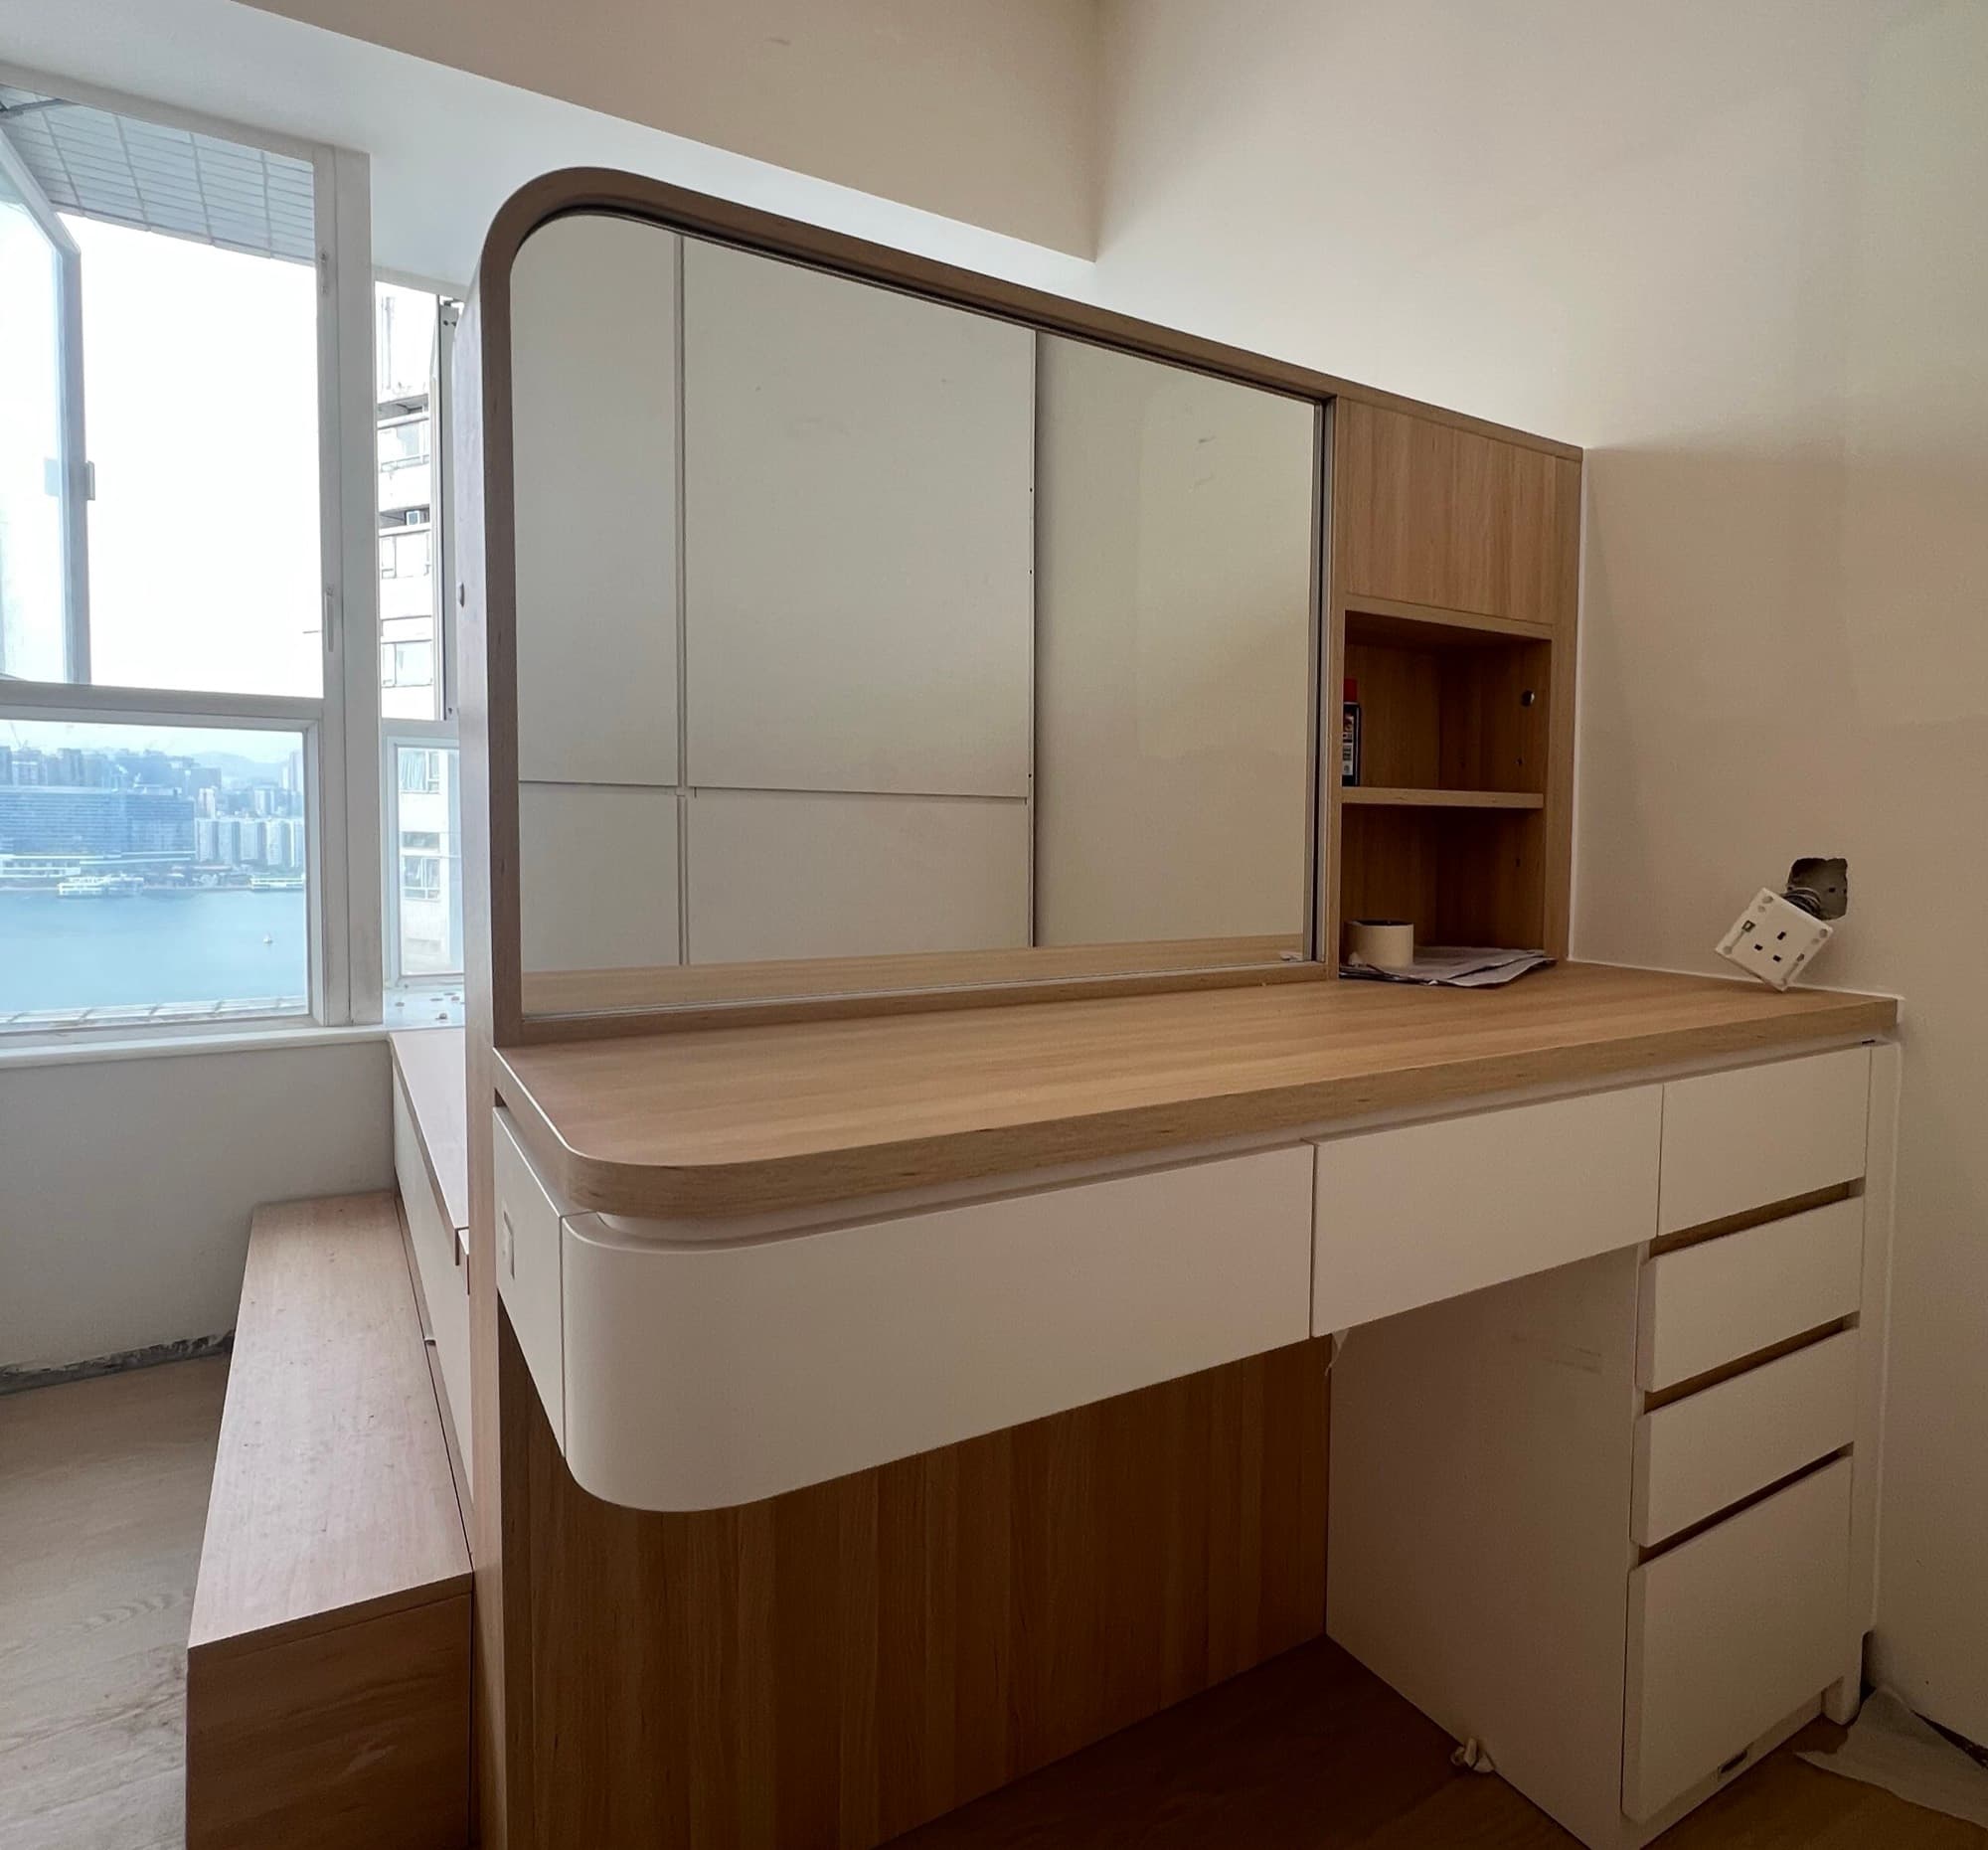
The bed's headboard serves double duty as the backside is a dressing table, conveniently located by the wardrobe. There is ample storage for skincare and make-up, with open shelving to one side and drawers below. The mirror has integrated LED lights for optimal make-up application. A dedicated work desk is built into the bay window to take advantage of the natural daylight and the jaw-dropping view.
Every exposed edge in the flat is rounded, on the headboard, on the dressing table, on the end of the main cabinet run. In a compact apartment, you brush past joinery constantly, and a curved corner is the difference between furniture you live with and furniture that quite literally hurts you.
Light oak and white laminate, upholstered headboard panel and dining bench cushion.
As Built