Skip to content

Residential

The Elm Tree Project

Elm Tree, Hong Kong

Bespoke joinery throughout, family apartment

A family apartment carried by its joinery. Rather than treat storage as cabinets added to finished rooms, we designed the cabinetry first and let it define how each space reads and functions, so that the things a busy household actually owns have somewhere to go before the furniture arrives.

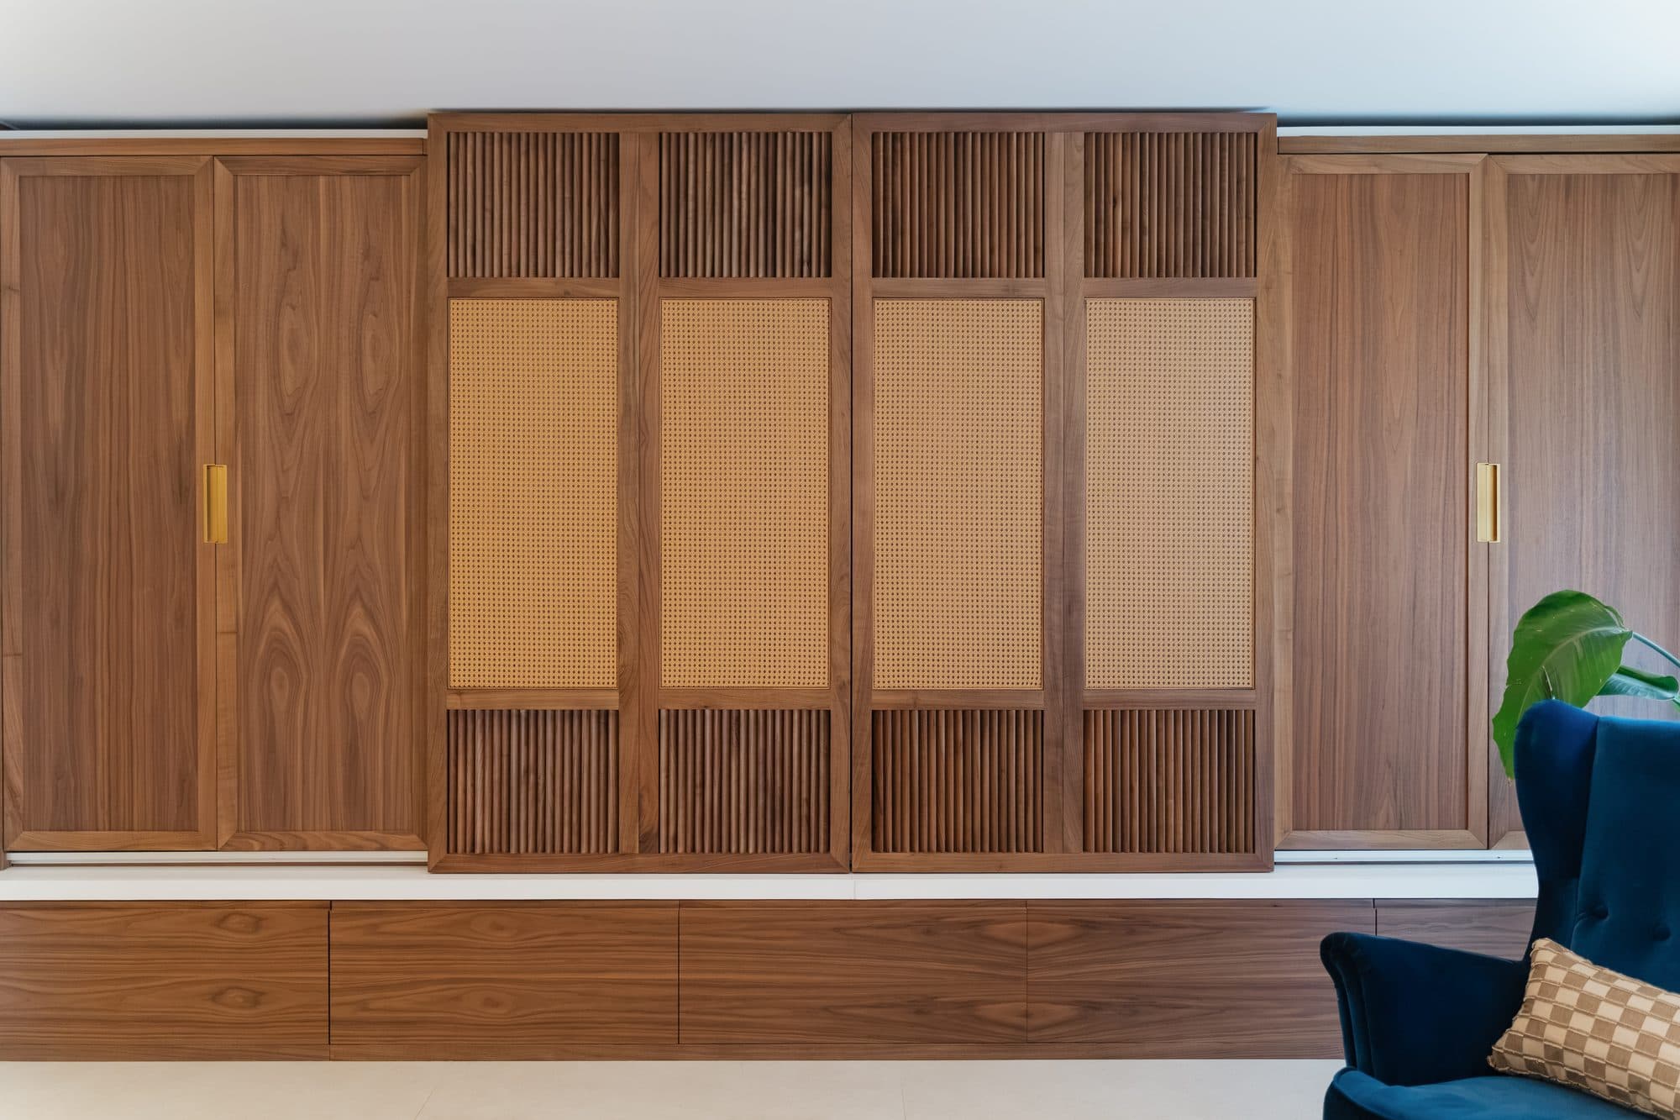
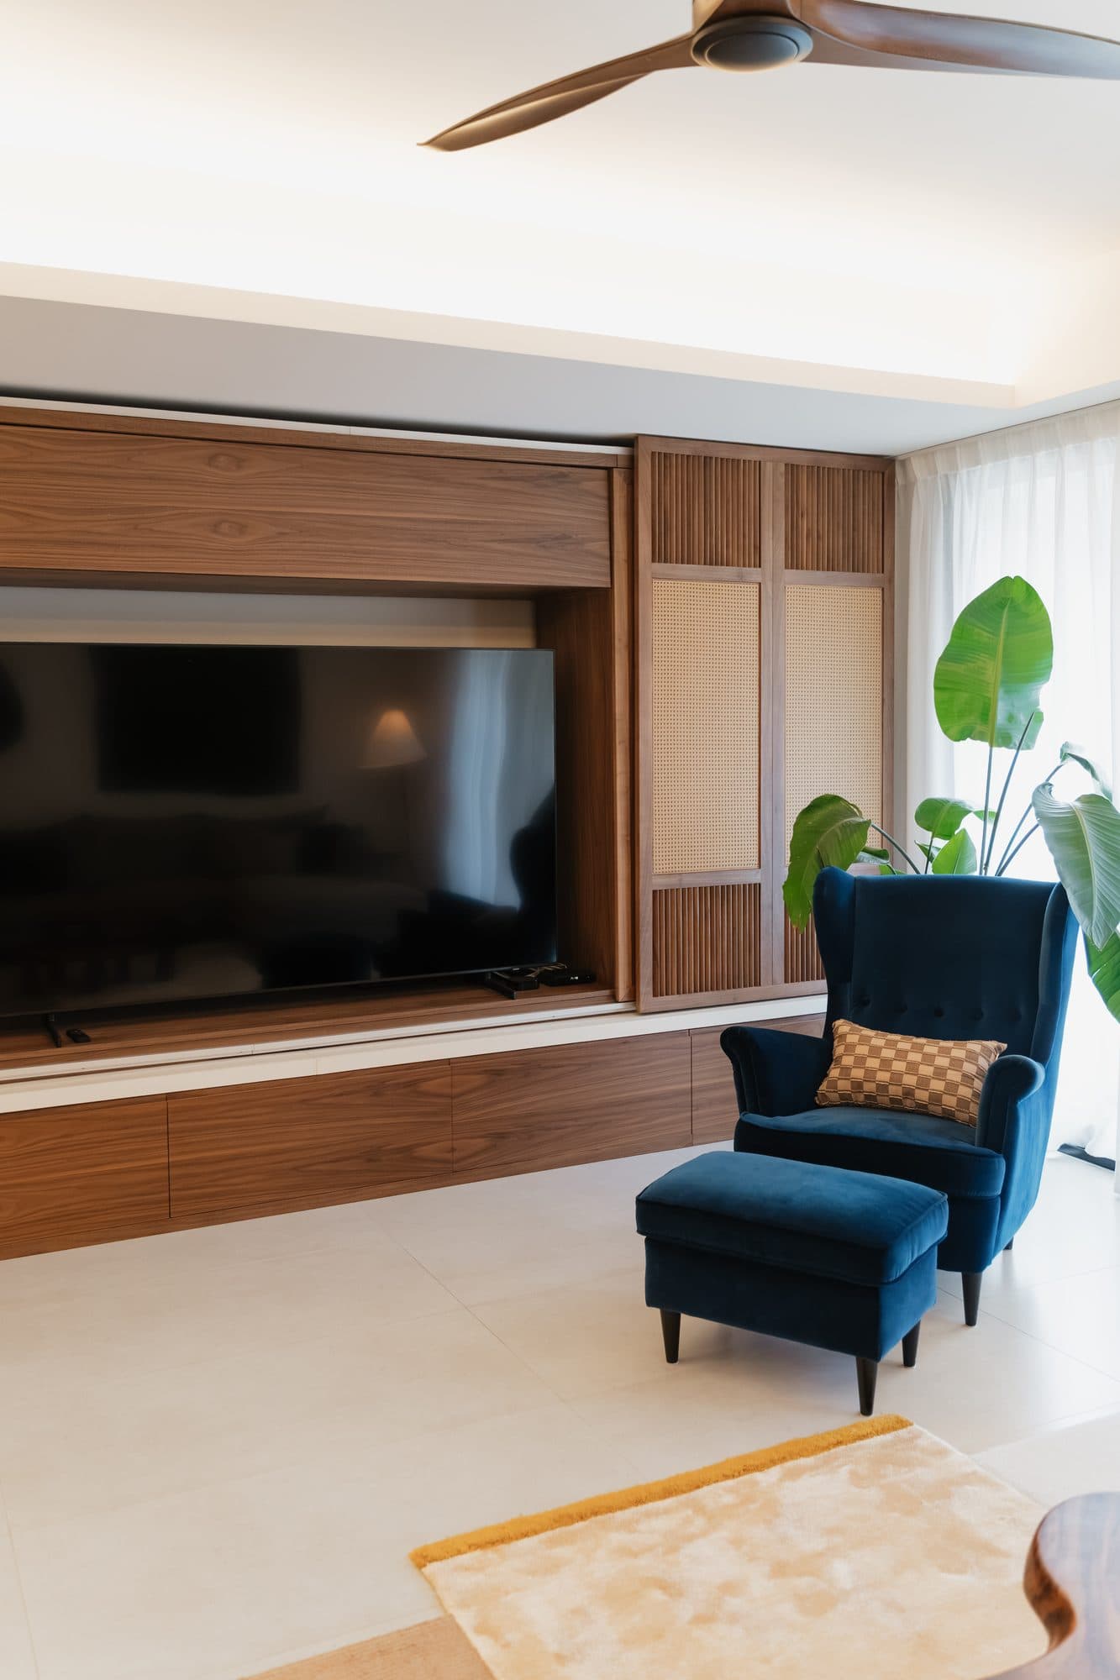
The living room centerpiece is both the workhorse and visual superstar. The custom full-height, wall-to-wall cabinet is constructed in plywood and finished with solid walnut doors with rattan center panels, lending an organic and tropical feel that carries throughout the apartment. We added directional louvers to the sliding doors; they assist with heat dissipation while directing sight lines away from the TV when the doors are closed. A generous upper compartment lifts open effortlessly with pressurized rods. It houses the family's tennis gear. The deep bays at either end swing open to store the family's bikes, which hang from long stainless steel rods. A family that cycles and plays gets to keep its equipment in the main room without the room ever looking like a garage.

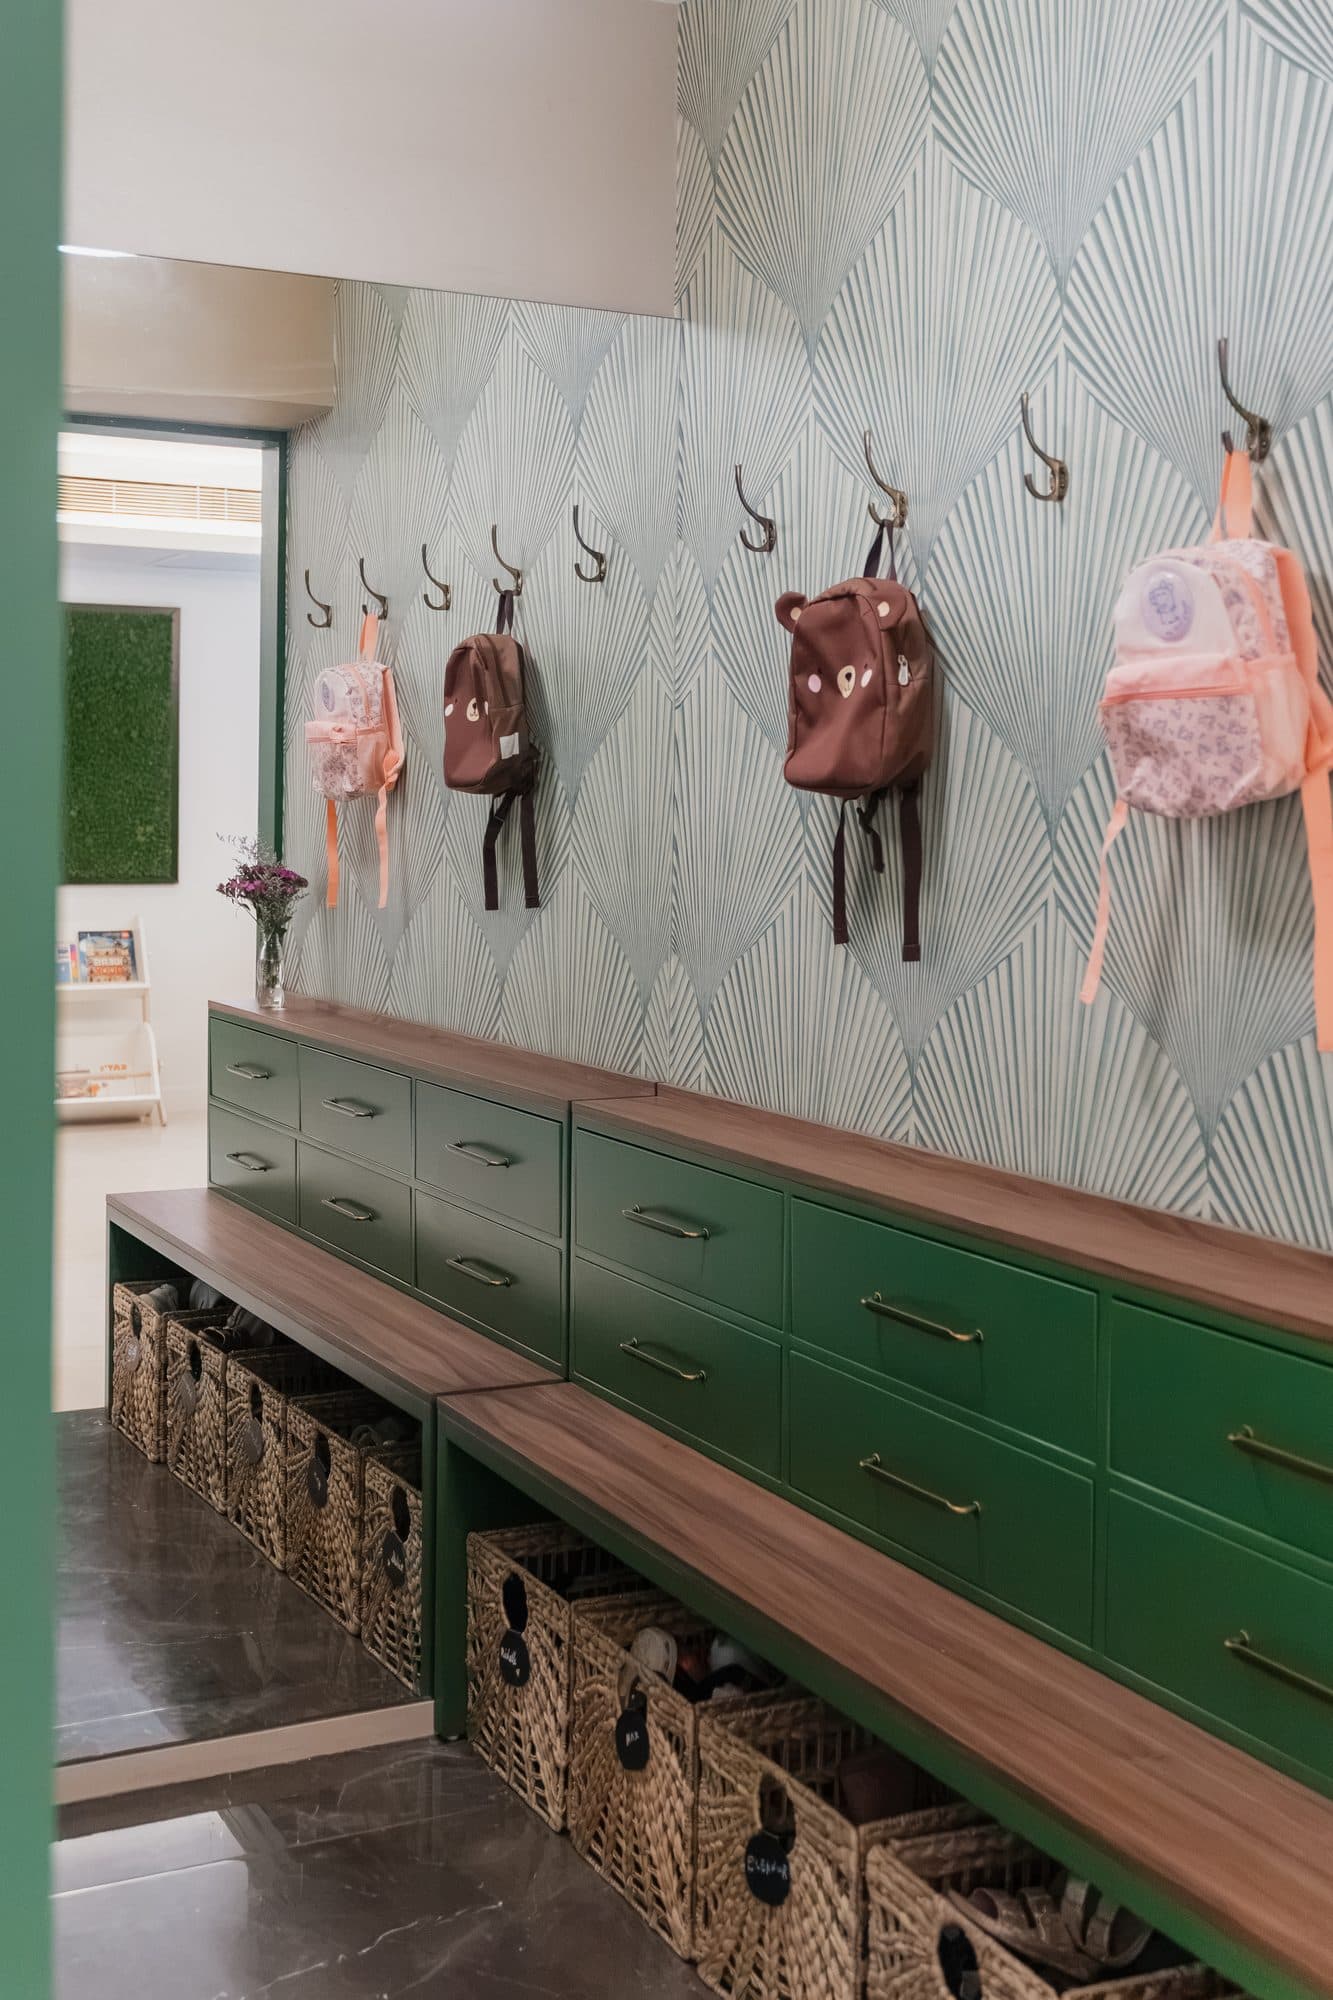
The entry's multifunctional piece is a deep green cabinet-bench hybrid. The flat panel joinery with weathered brass handles hints at a vintage aesthetic, while the walnut bench top echoes the other walnut tones in the apartment. Each child has their own woven basket below for shoe storage. Grab-and-go items such as car keys and bug spray live in the bank of drawers above. The solid brass coat hooks are hung at a height that caters to the average height of the five family members, because everyone matters.

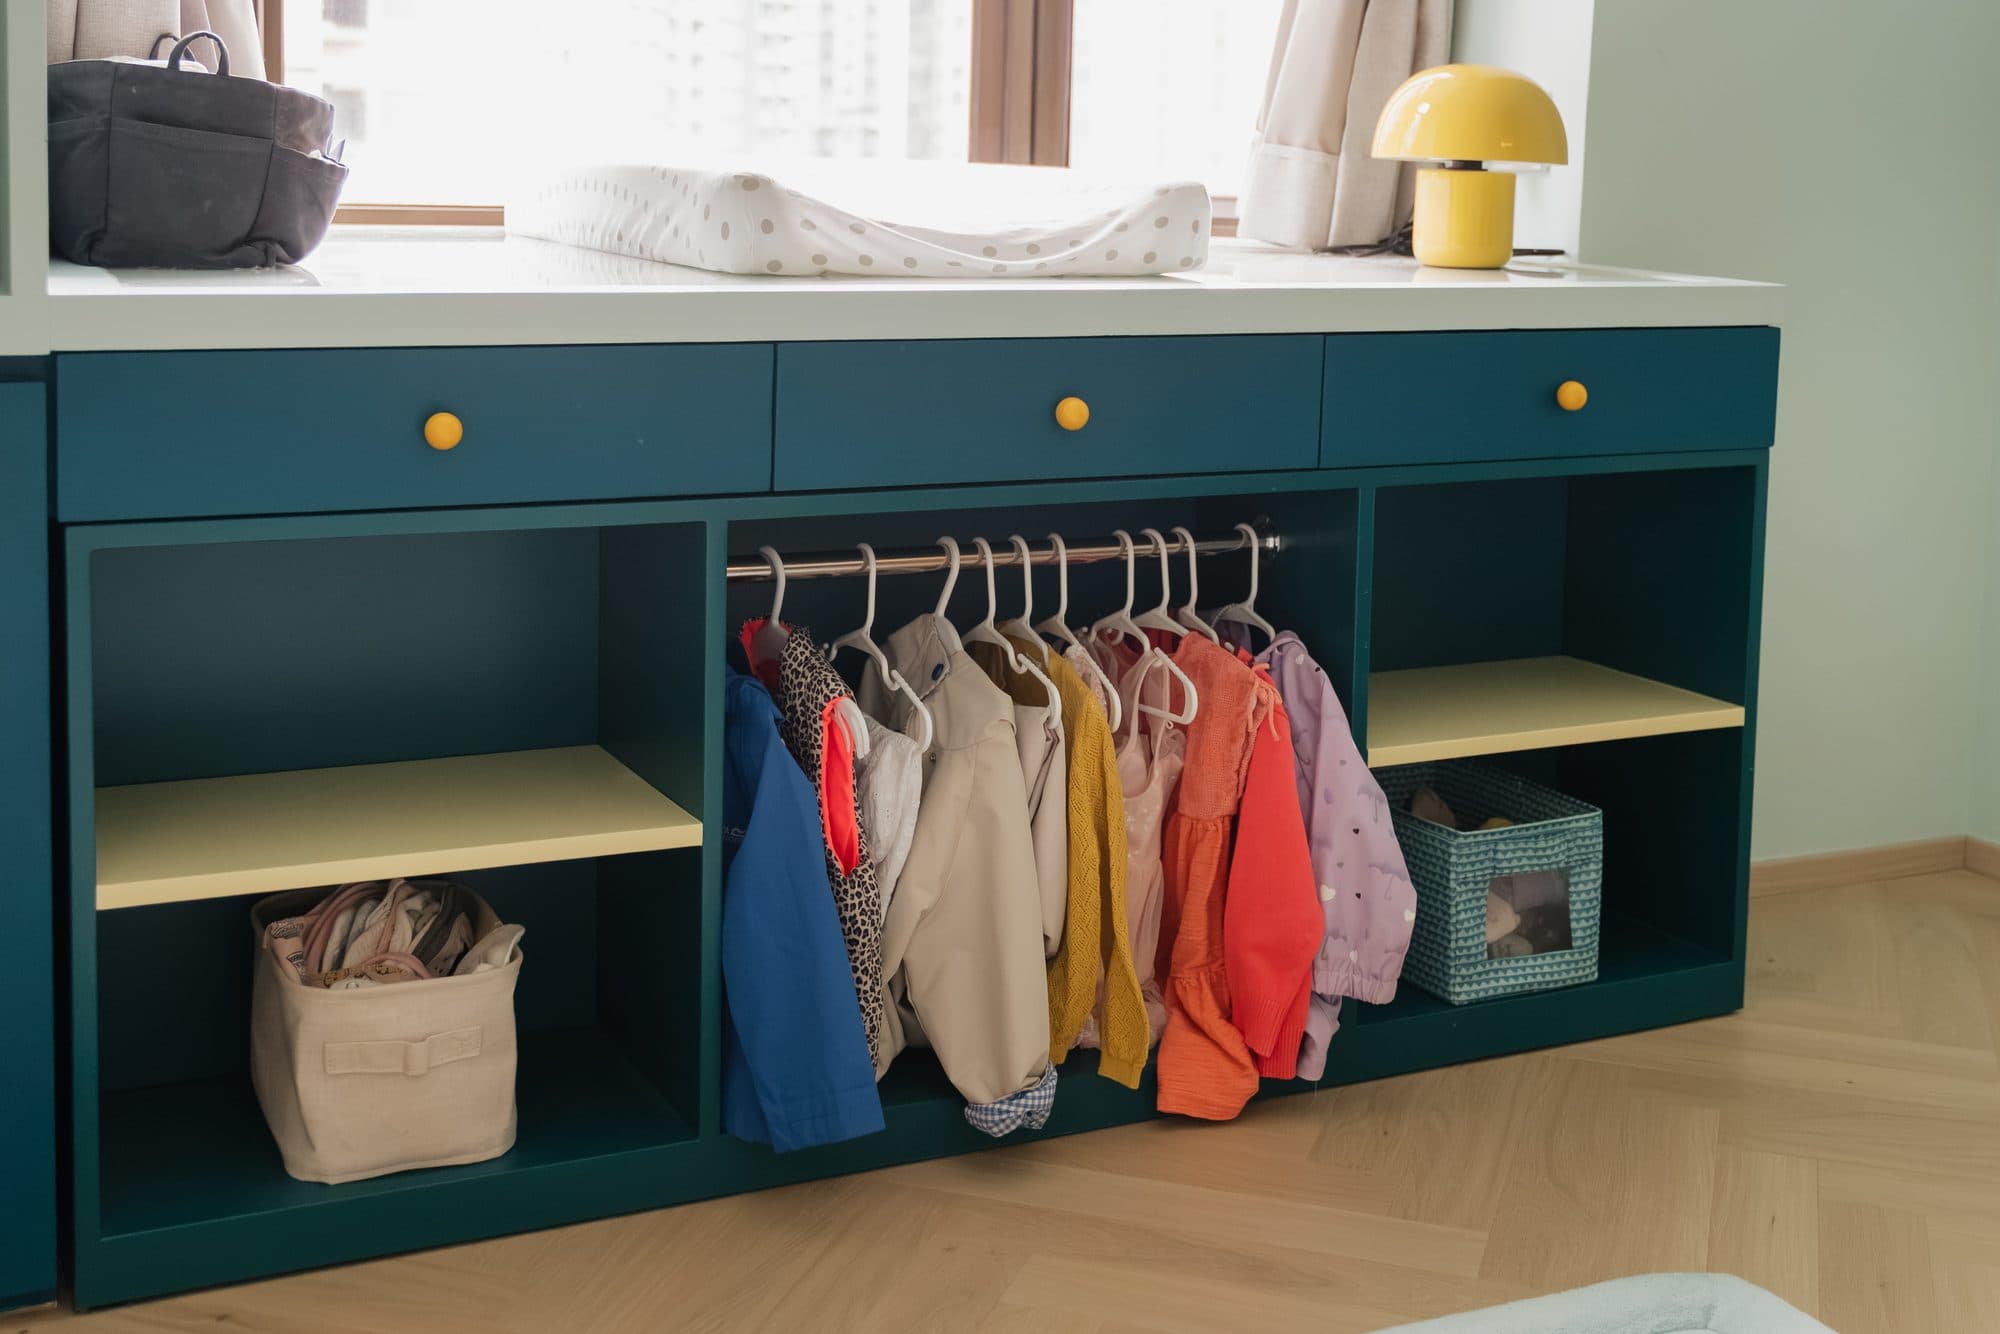
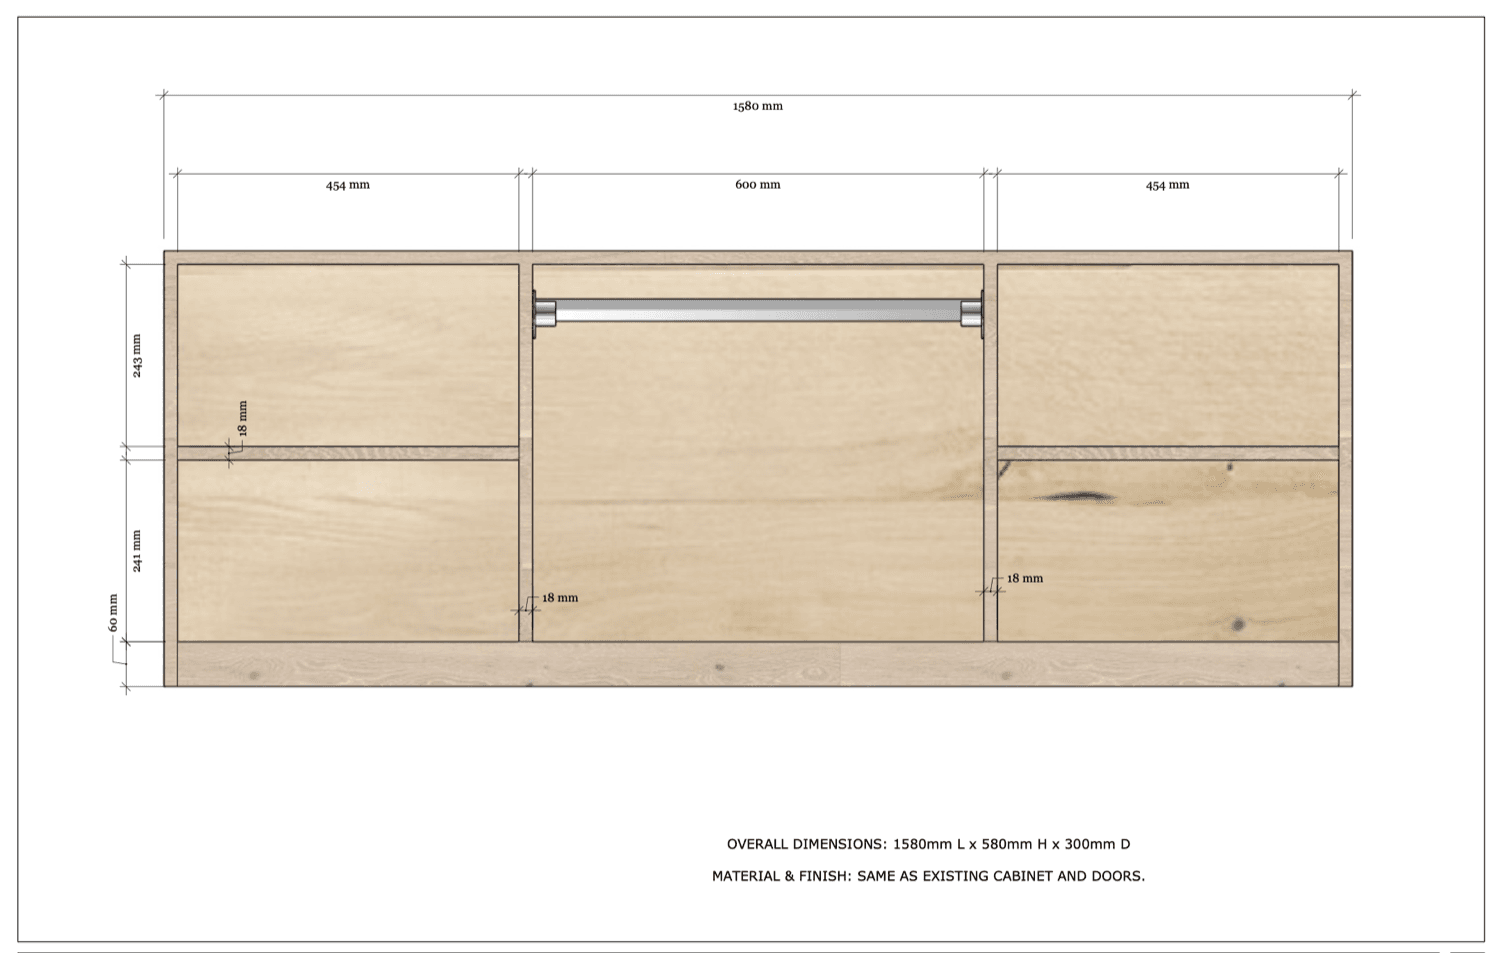
In the toddler's room, a custom Montessori-style wardrobe allows the child to dress themselves. It is finished to match the existing cabinetry so it doesn't read as furniture that was added as an afterthought.

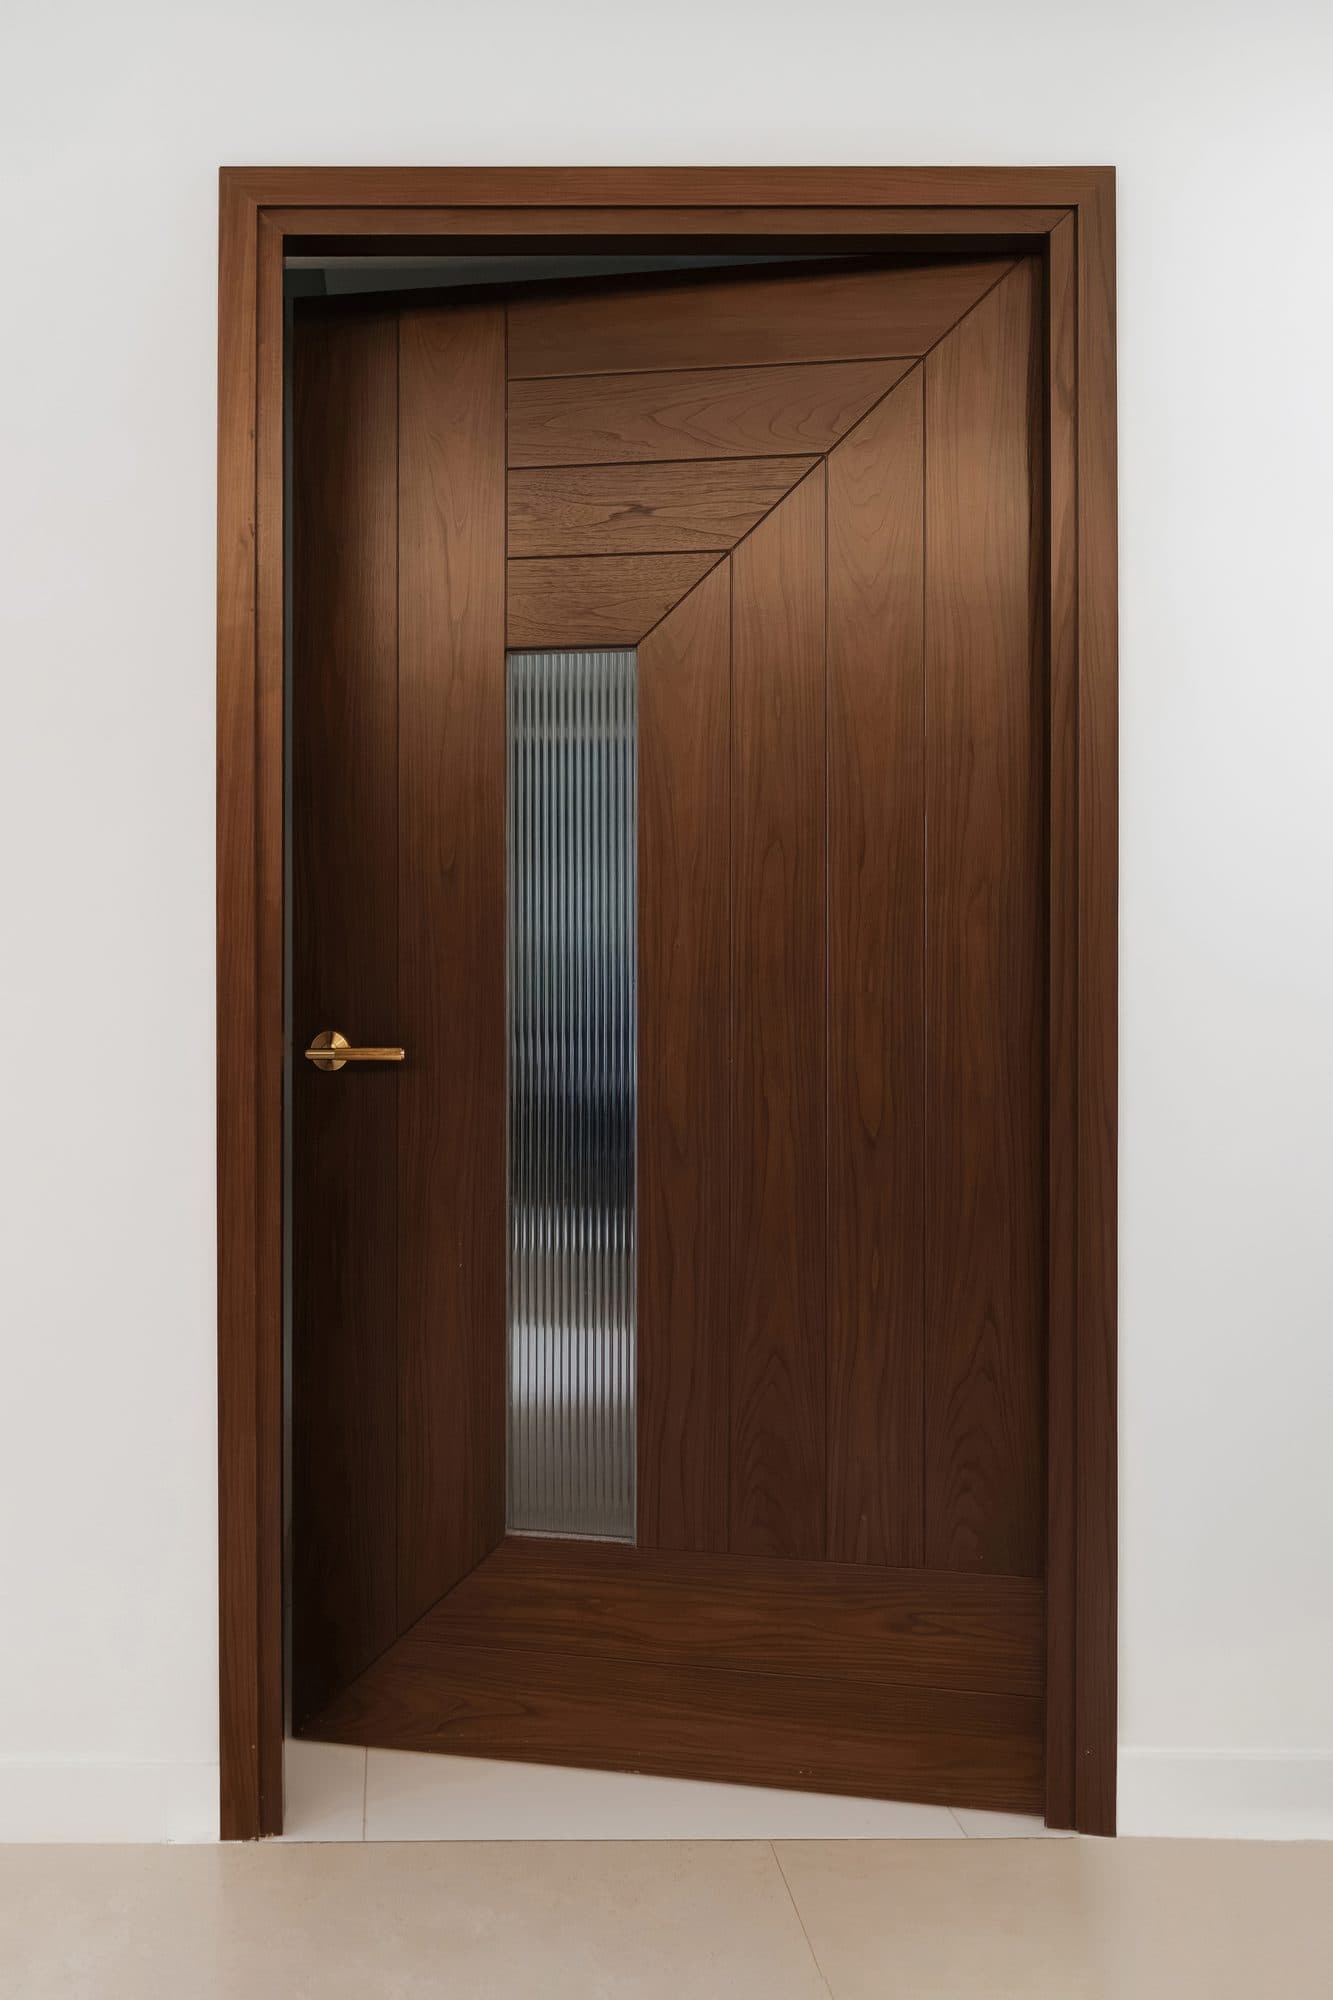
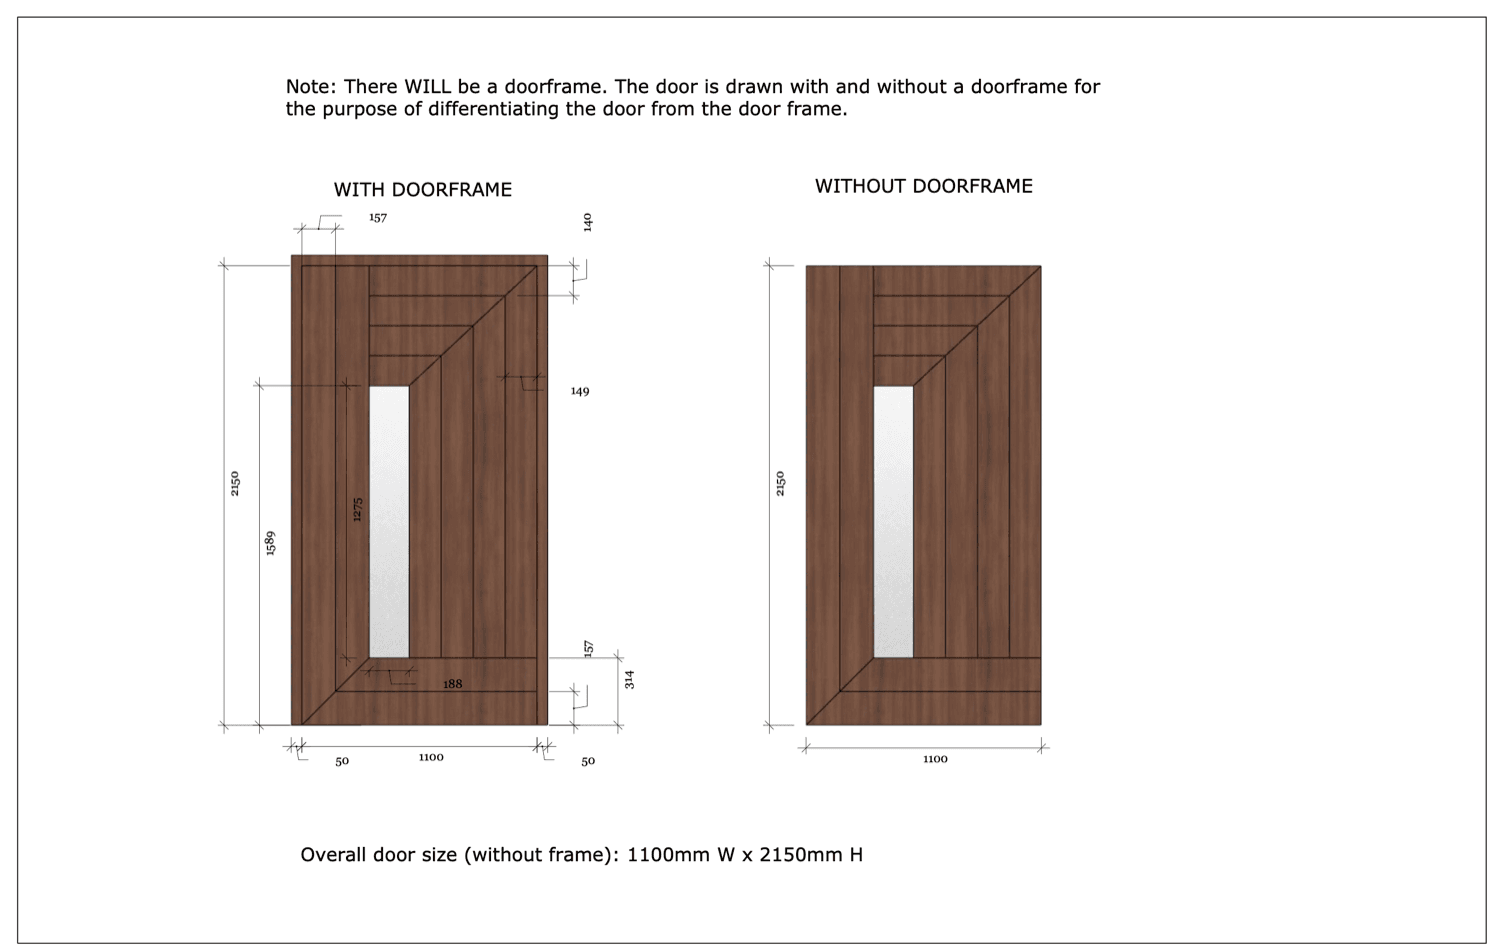
The custom hallway door has a distinctive mitered plank pattern, and a vertical fluted glass panel ensures that the door isn't opened while someone is standing on the other side. The linear texture of the solid brass handles from Buster + Punch echoes the lines of the fluted glass panel.

Dark timber veneer, solid wood with rattan panels, deep green joinery, solid brass hardware.
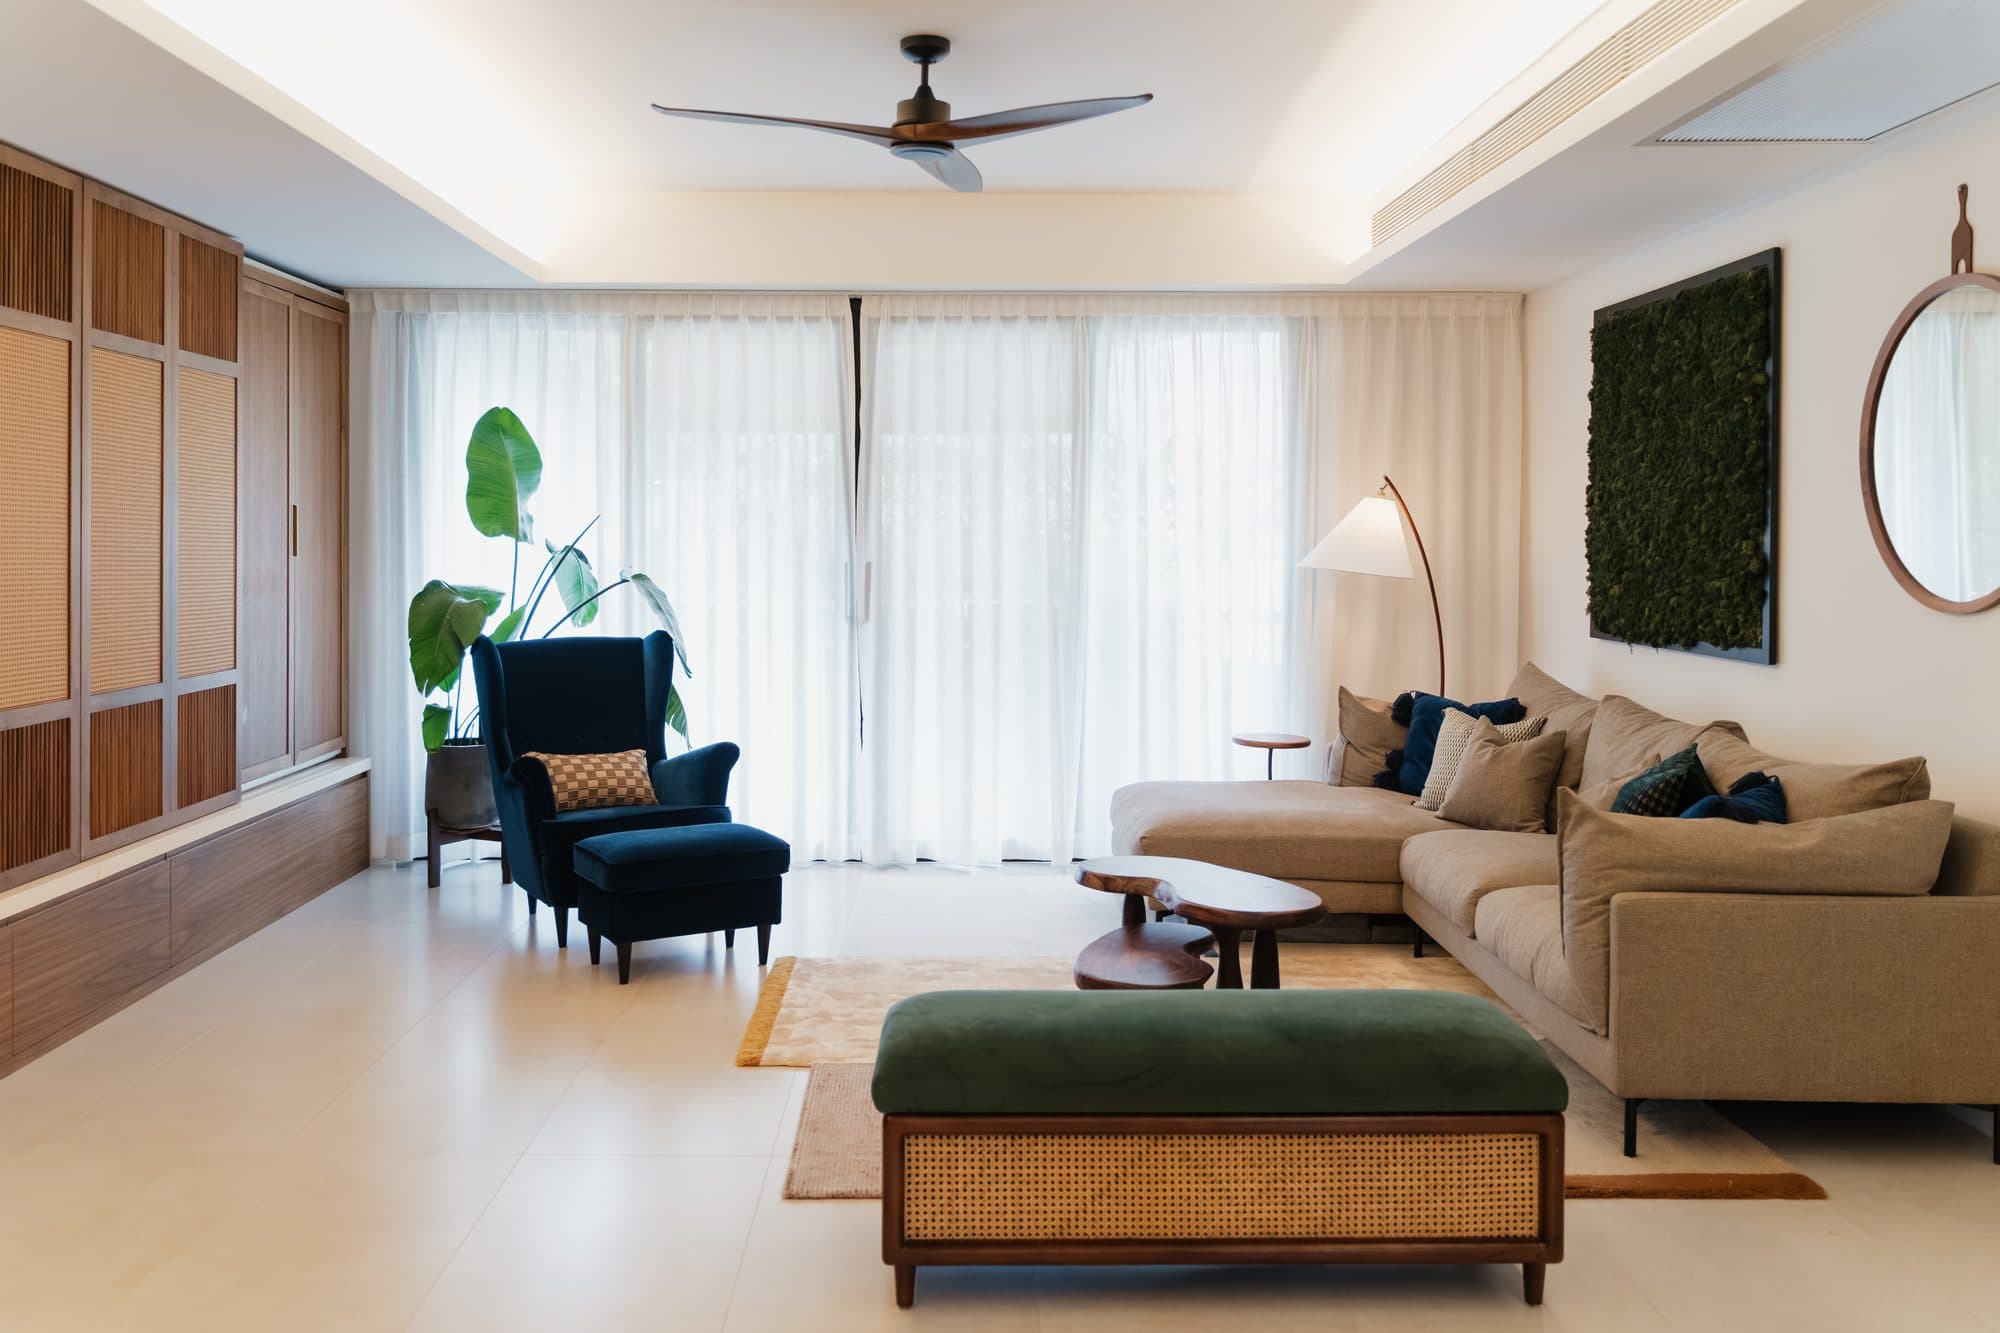
The living room seen along its length, with the full-height walnut joinery wall on the left and the window wall in full daylight
The living room reads as one calm volume: the joinery held on a single elevation to the left, the seating pulled into the middle of the floor, and the whole of the window wall given over to light. Keeping every cupboard on one wall is what frees the rest of the room, so an apartment with this much to store still has an open floor to live on.
The living room joinery wall closed: walnut sliding doors with louvered bands above and below woven rattan panels, over a low run of drawers
Closed, the wall is one uninterrupted run of walnut, its sliding doors alternating louvered bands with woven rattan panels above a low bank of drawers, with slim brass pulls on the end bays. Designing the whole wall as a single composition, and letting the rattan and louvers carry the interest instead of open shelving, is what allows a room to hold this much storage and still read as calm.
The center panels slid back to reveal a television recessed into a walnut-lined niche
The center panels slide apart to uncover the television, which sits recessed in a timber-lined niche rather than hung on the face of the joinery. Setting the screen back inside the cabinetry is what lets it disappear when the panels close, and it means the wall reads as joinery first and a media unit second.
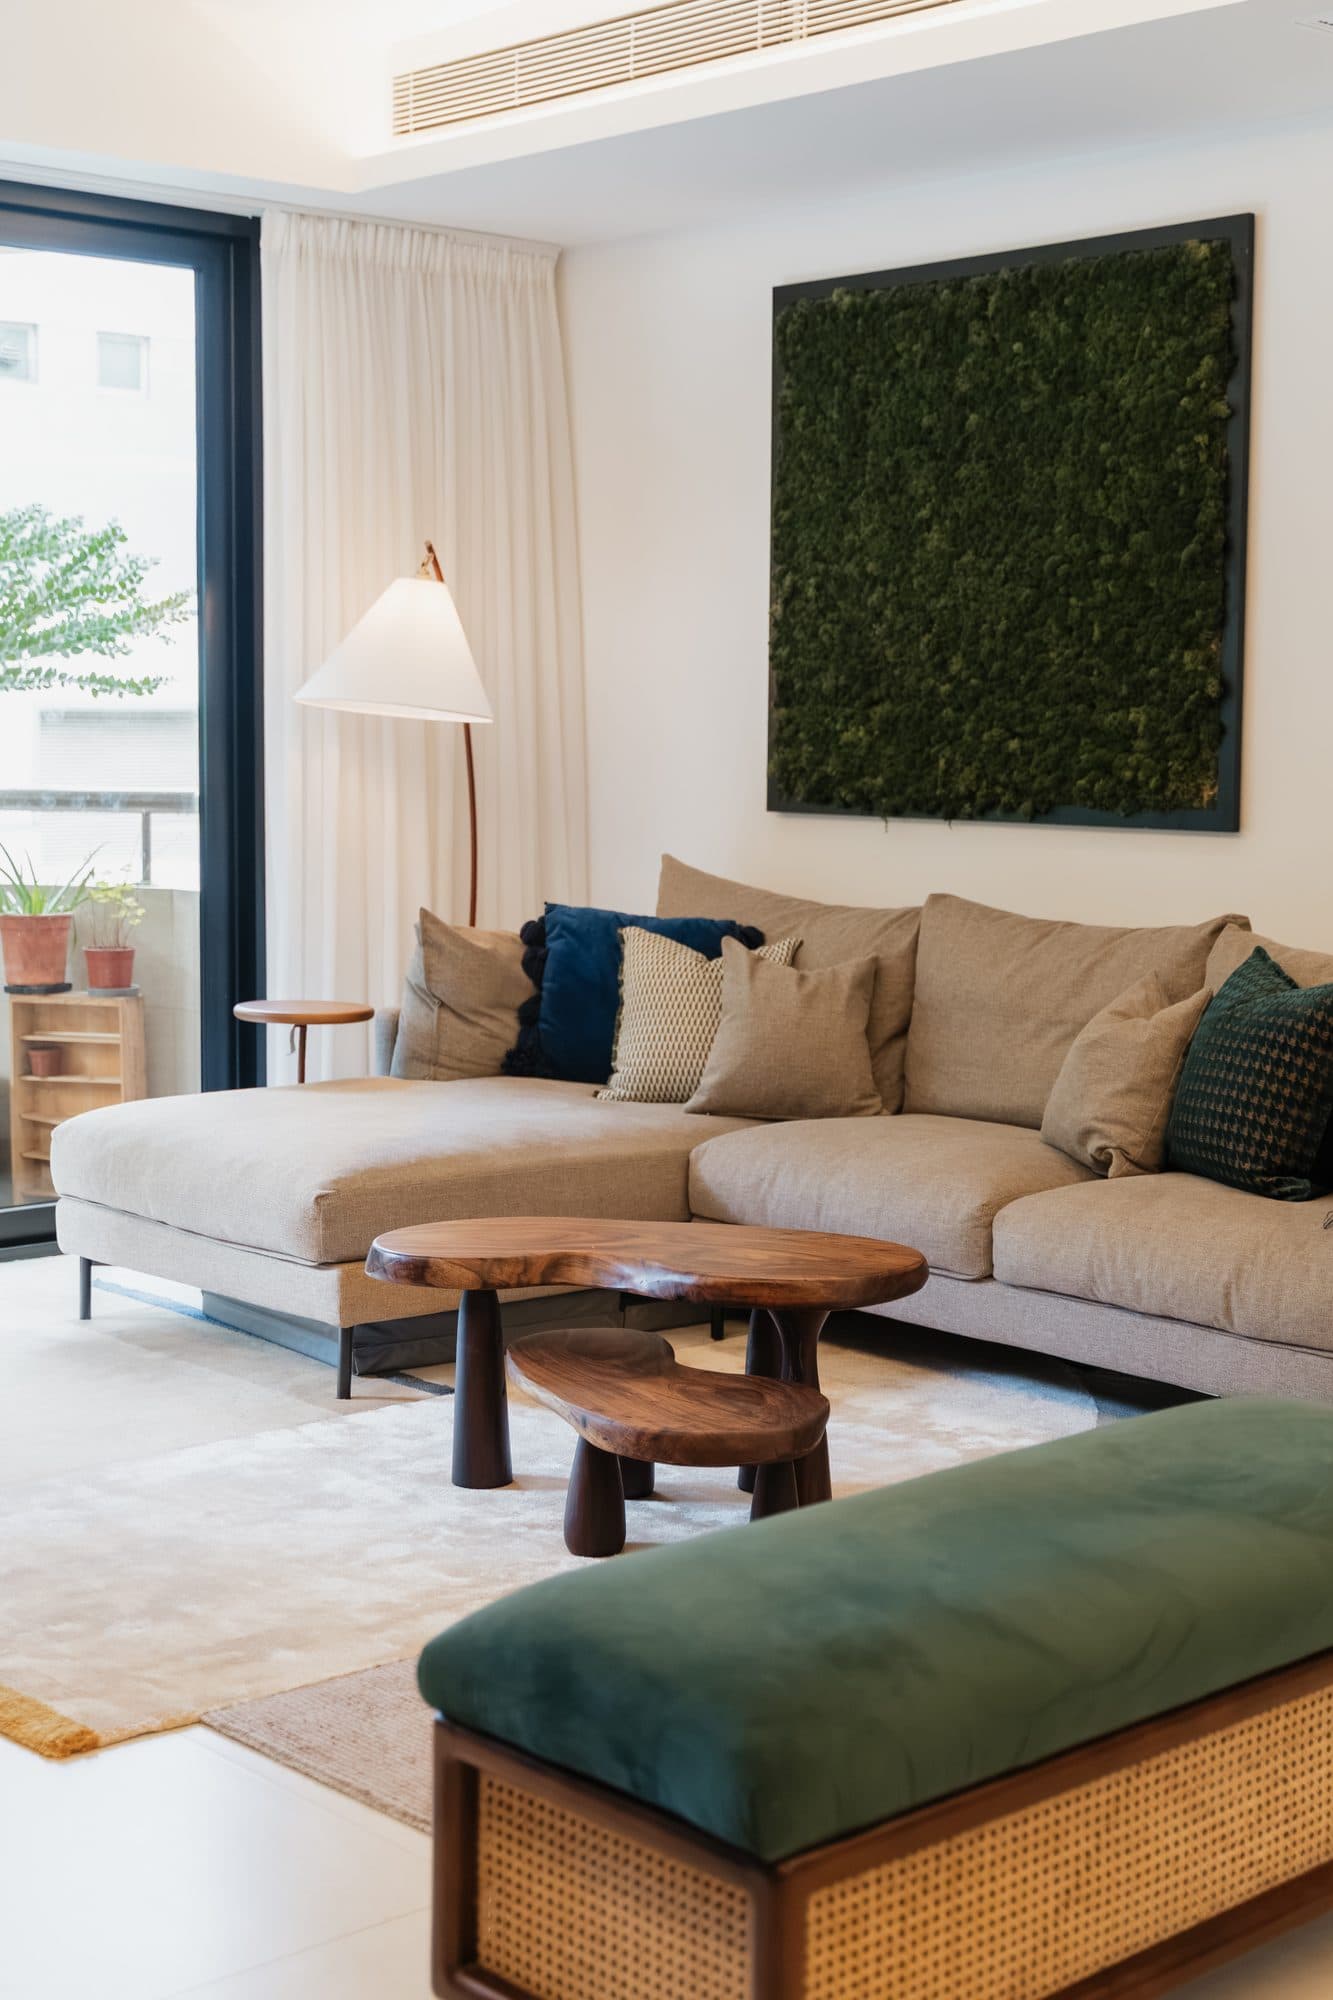
The living room from the window end: a low linen sectional under a framed moss panel, with an arc floor lamp and a caned bench in green velvet
From the window end the room is furnished loosely and low: a linen sectional under a framed moss panel, an arc lamp reaching over it, live-edge nesting tables and a caned bench in green velvet. With every cupboard held on the opposite wall, nothing here has to work as storage, so the furniture can simply be sat on.
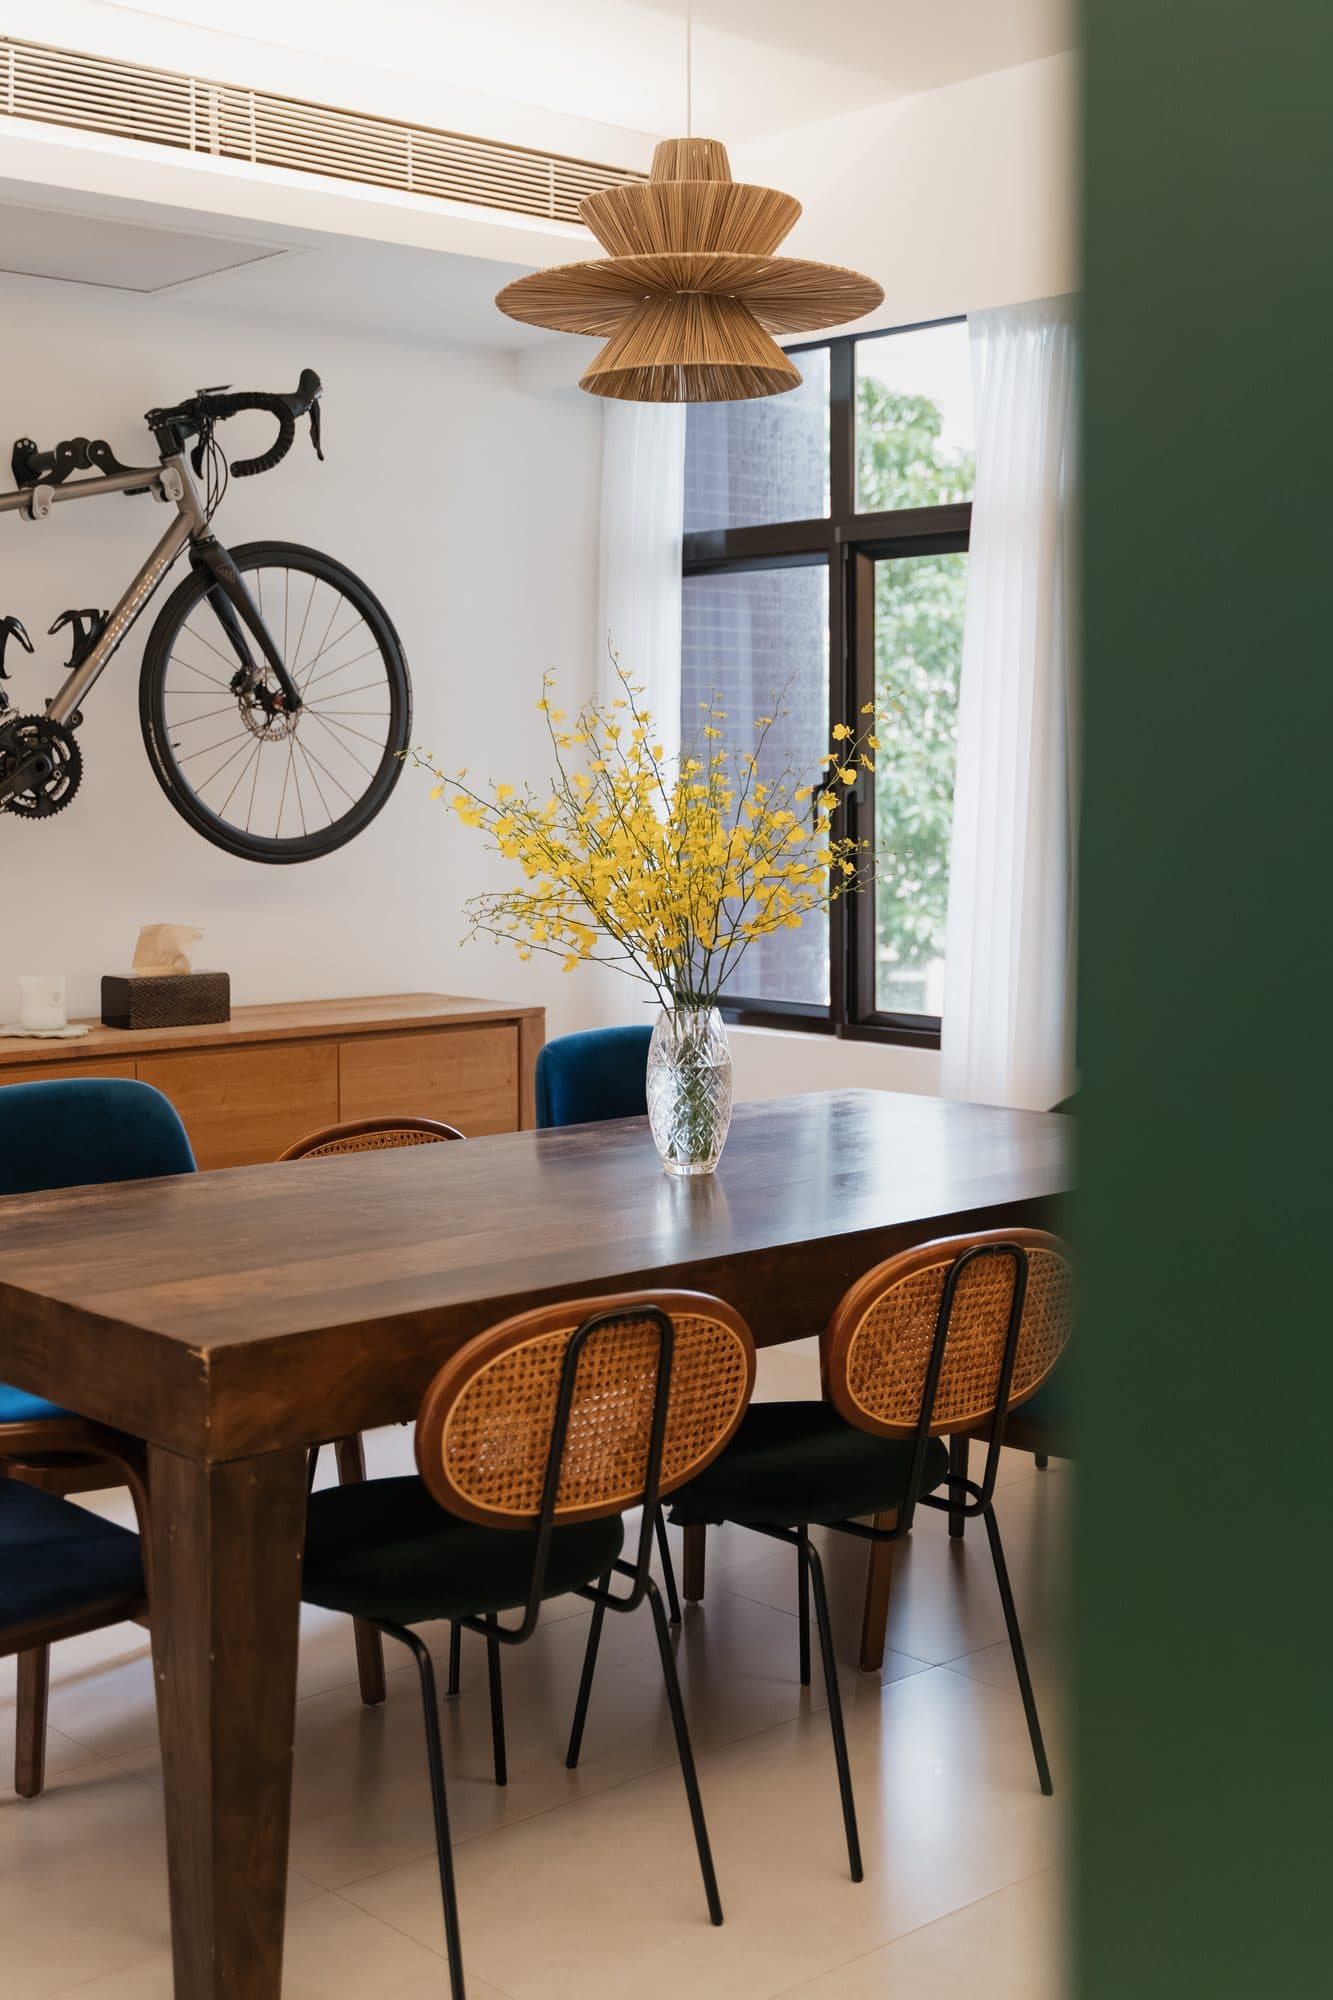
The dining room with a road bicycle wall-mounted above a low timber sideboard, beside a solid timber table and rattan-backed chairs
In the dining room a road bike hangs on the wall above a low timber sideboard, beside a solid timber table and rattan-backed chairs. Hung deliberately, a bicycle reads as something to look at rather than something left somewhere, and it puts a wall that would otherwise carry a picture to real use.
The entry: deep green joinery under a walnut bench top, woven baskets in the cubbies below, a row of brass hooks on a pale green fan-patterned paper
The entry runs deep green joinery under a walnut bench top, with drawers above and open cubbies below holding a woven basket for each child, beneath a fanned deco paper in pale green. The brass hooks run in a single row at a height the whole family can use, so the children's bags hang alongside everyone else's instead of being dropped at the door.
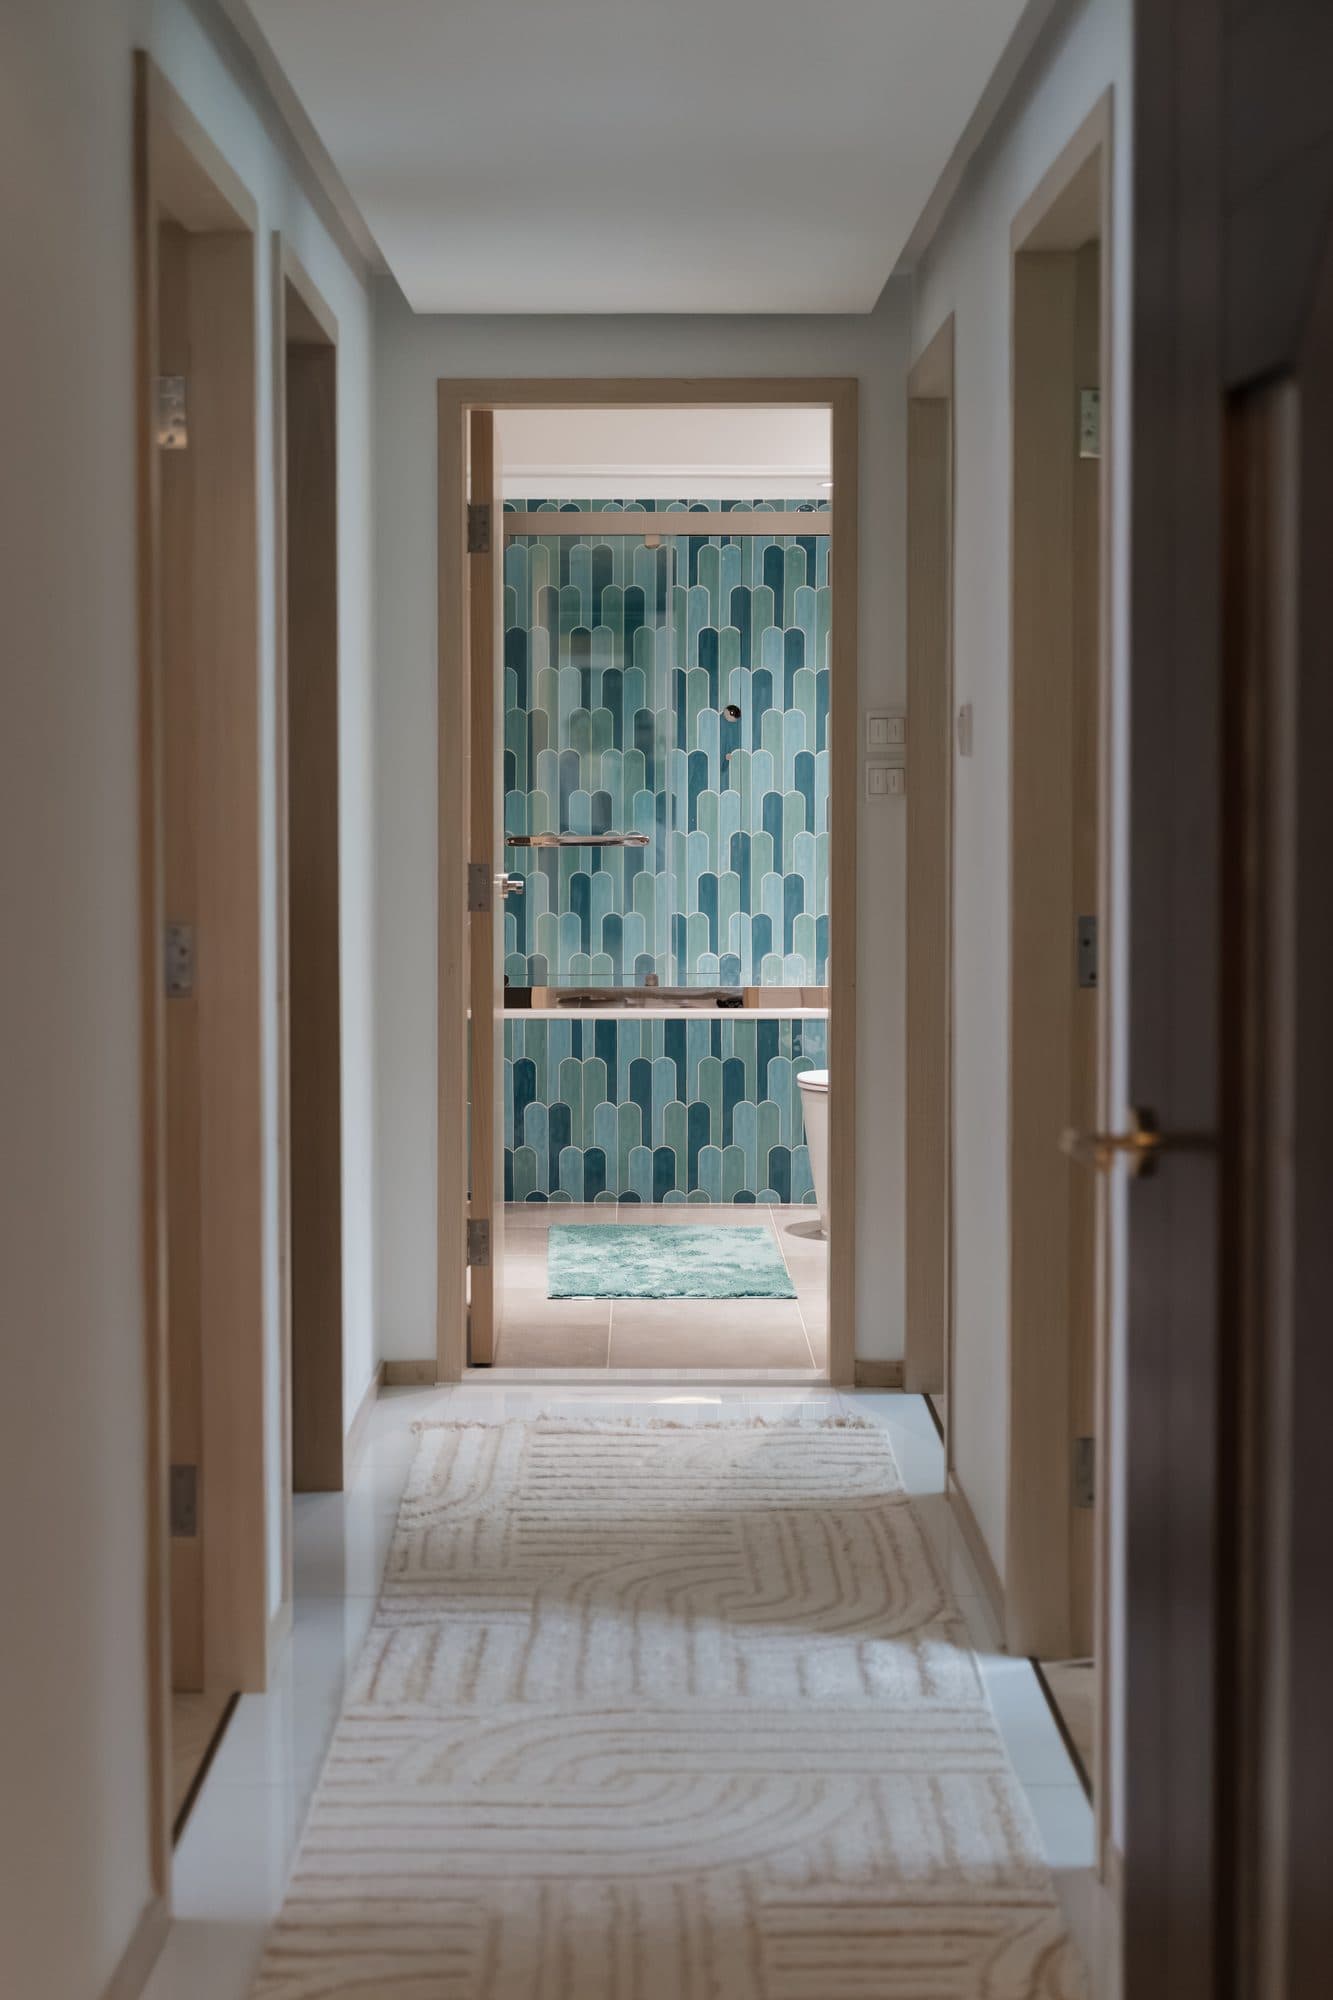
The corridor of pale timber doors, looking through an open door to the teal-tiled bathroom at the end
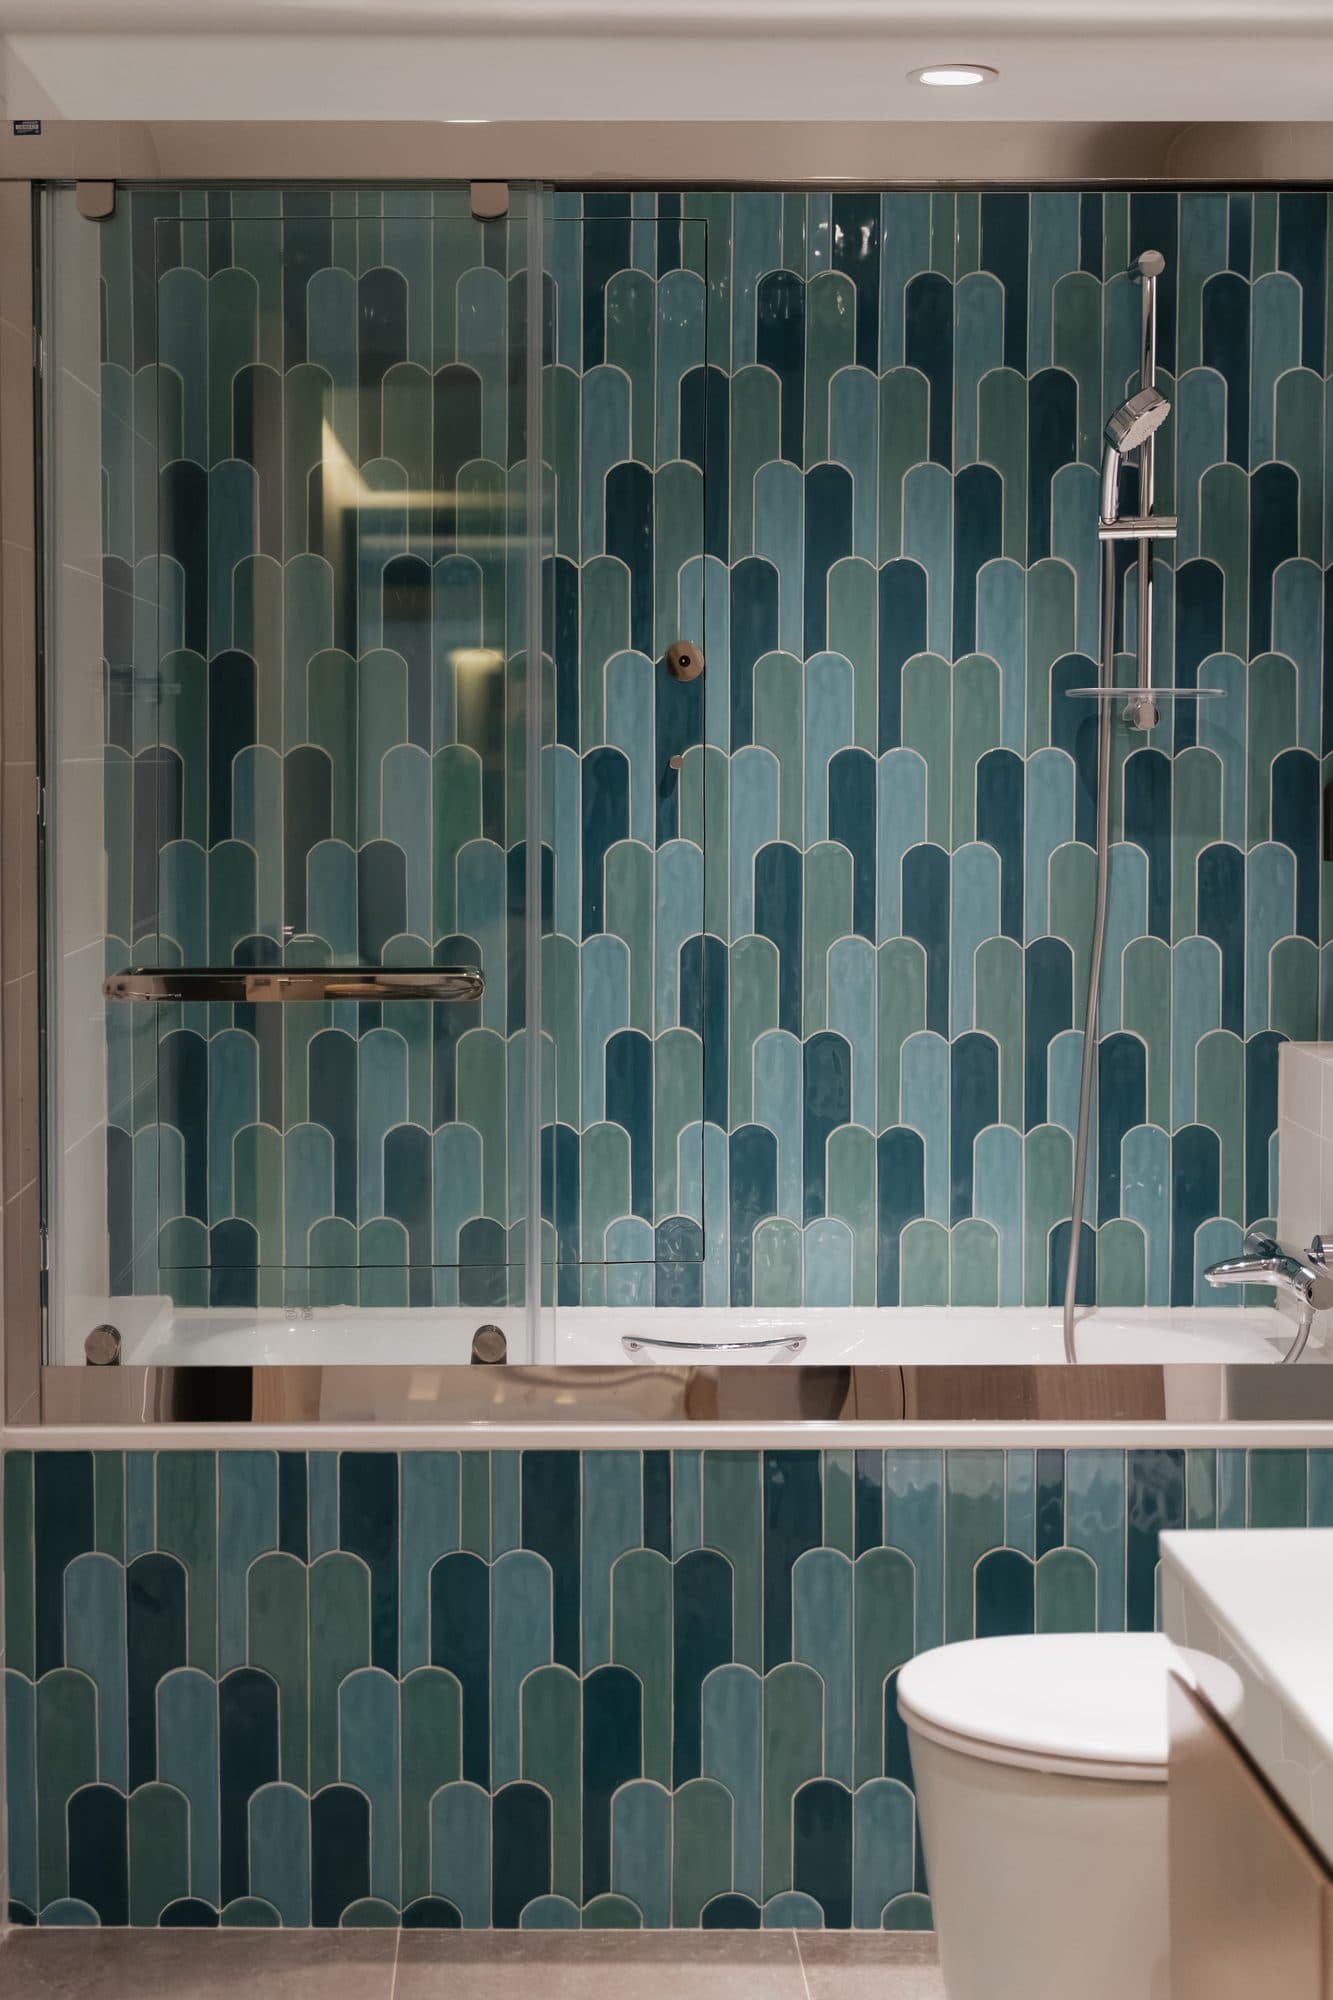
The corridor runs pale timber doors on both sides and ends on the open bathroom, so the tile at the far end does the work of a picture. Leaving that sightline clear is what stops a windowless corridor reading as a dead end, and it is why the bathroom was tiled to the ceiling rather than to the rail.
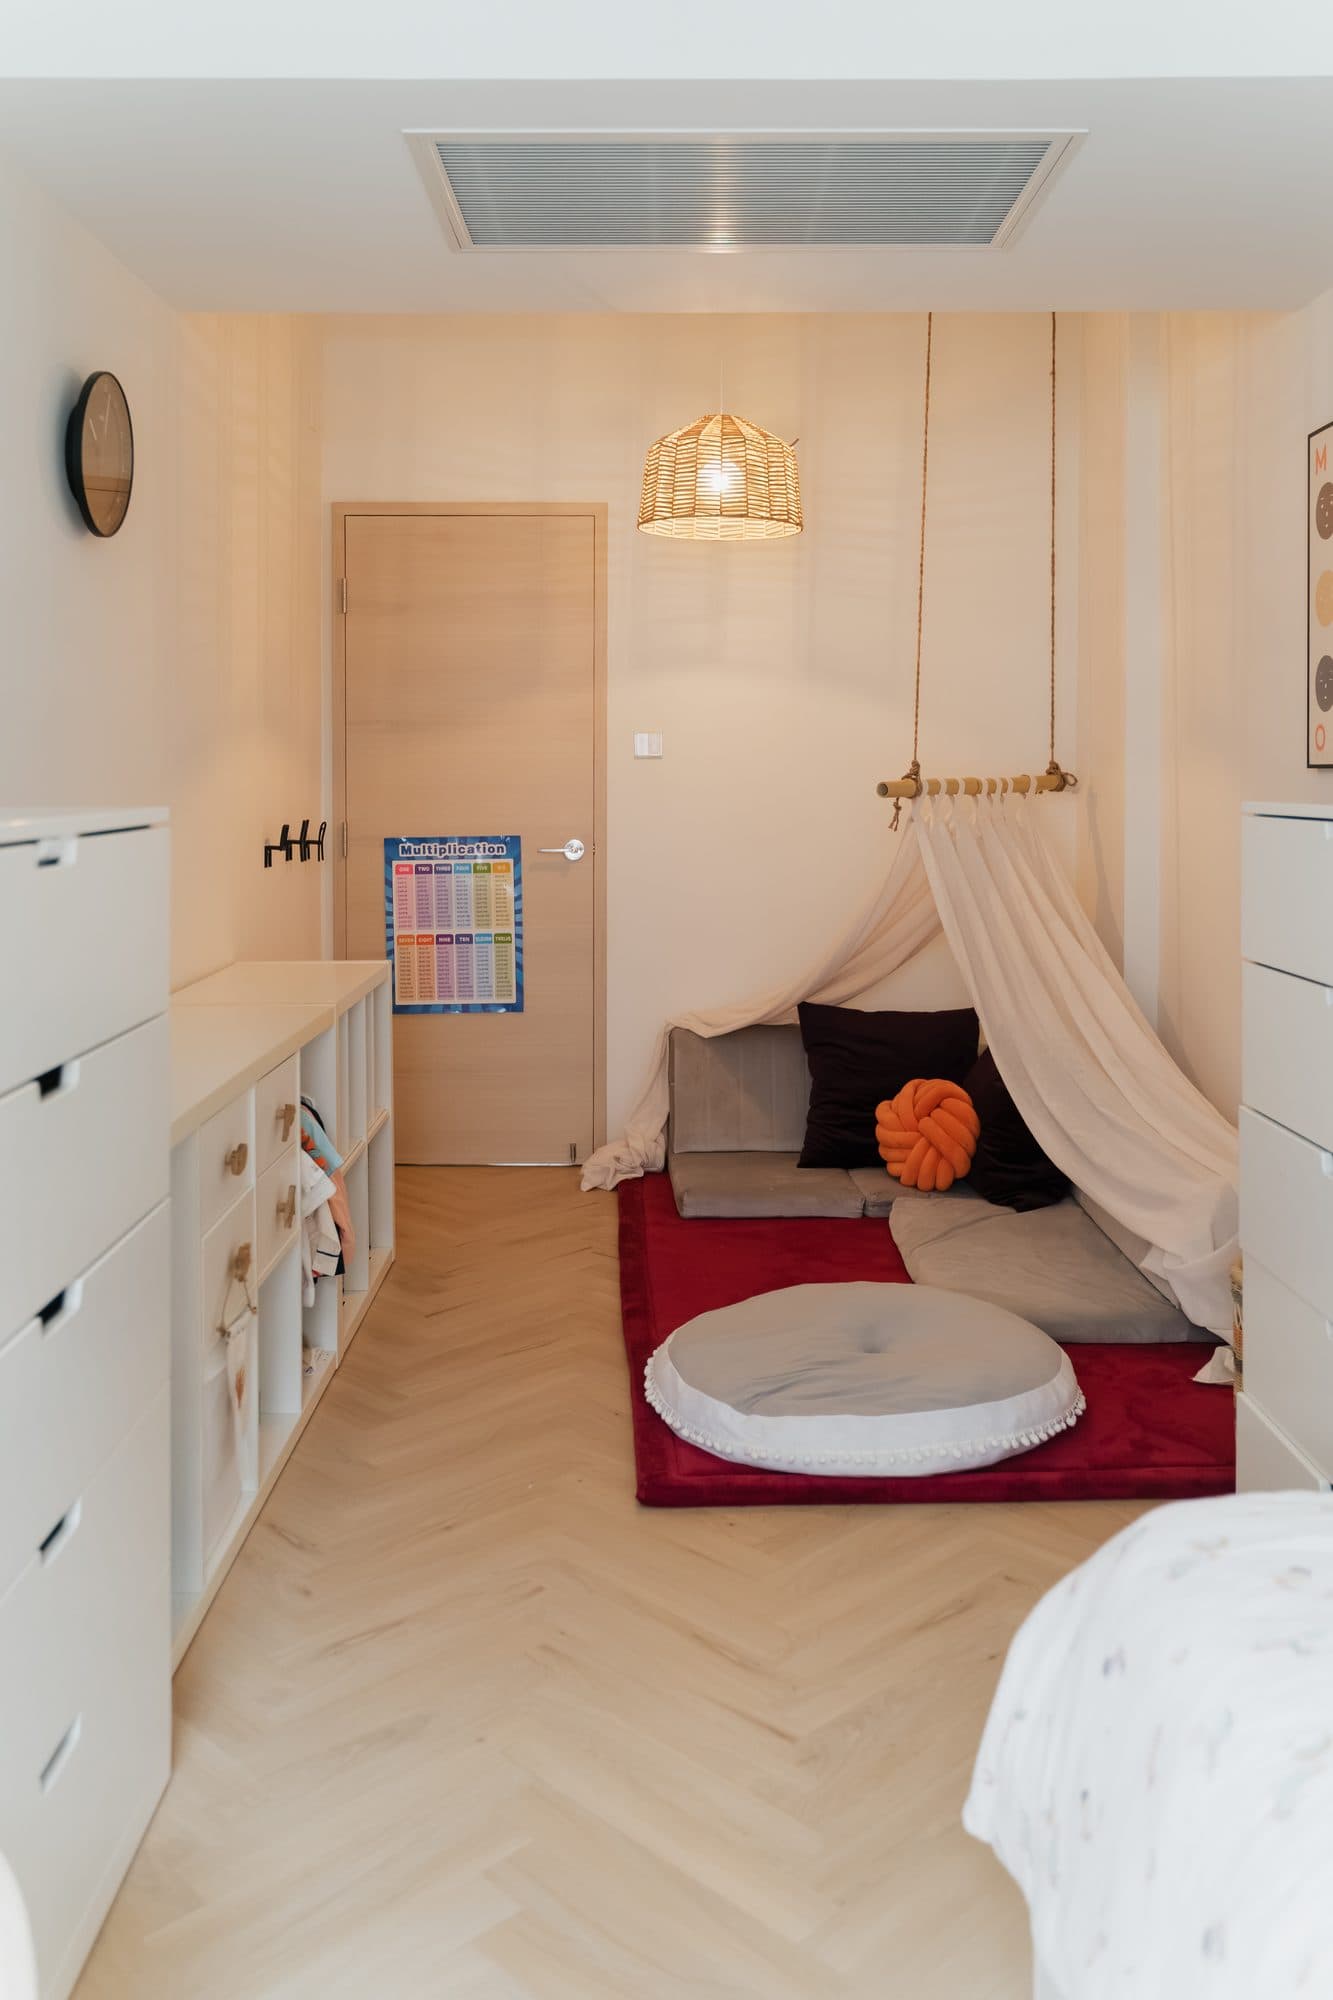
A child's bedroom in pale timber: low cube storage the length of one wall, ending in a canopied bed nook over a red rug
The child's room gives one whole wall to low cube storage and ends in a canopied nook over a red rug, with a floor cushion instead of a chair. Everything a child needs sits below their own shoulder height, which is what turns the floor into the main surface of the room rather than somewhere things get left.
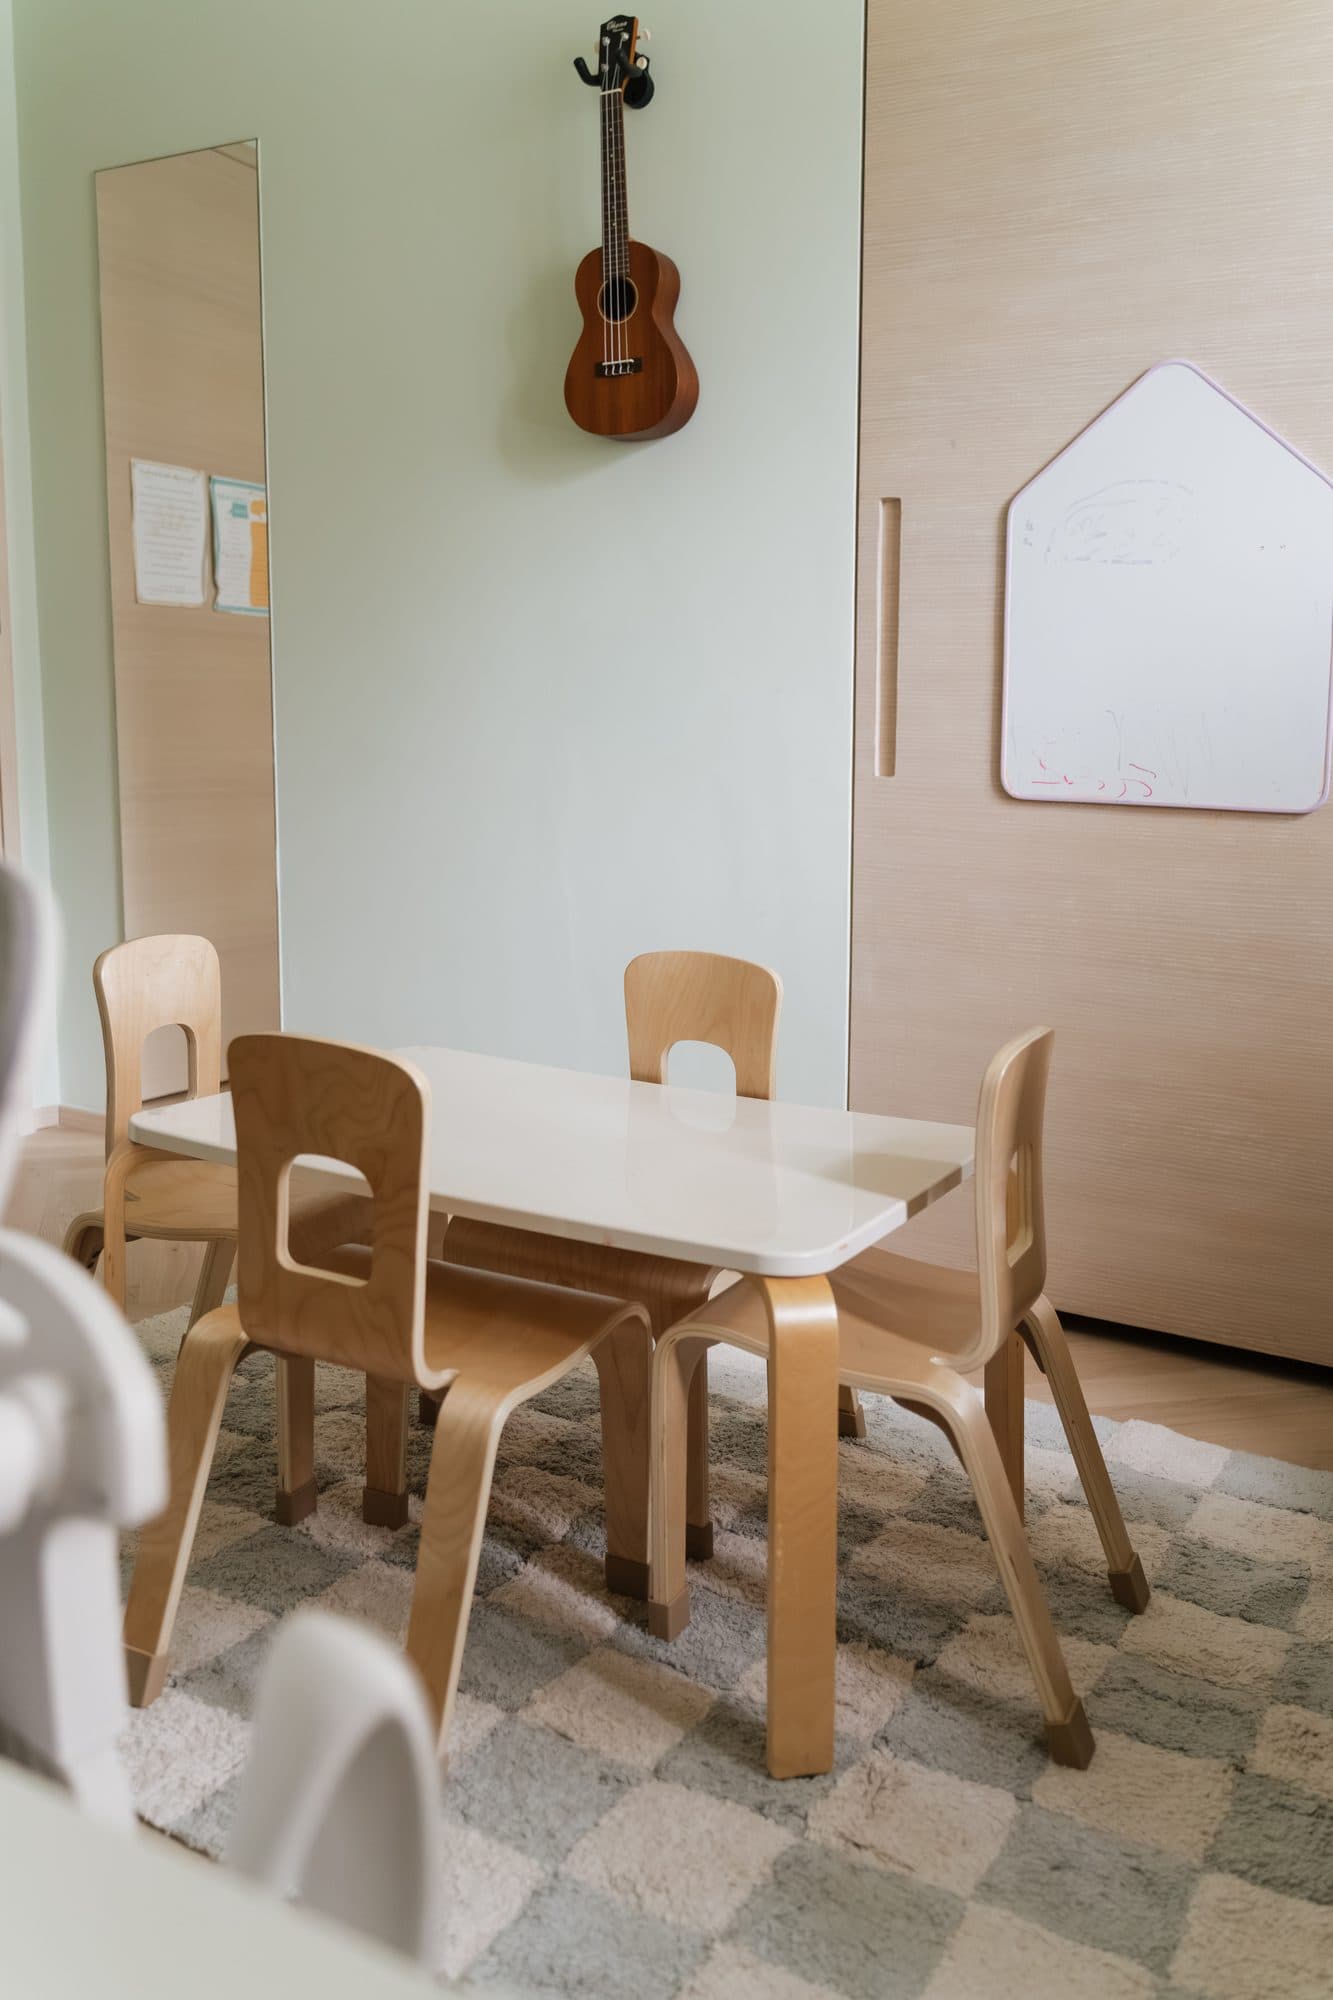
A play corner with a full-length mirror, a ukulele on the wall and a house-shaped drawing panel set into pale timber joinery
In the play corner a full-length mirror, a ukulele on its hook and a house-shaped drawing panel are set straight into the joinery. Building the toys and the mirror into the cabinetry rather than standing them in front of it is what keeps a small room walkable while still letting it belong to the child.
The Montessori wardrobe as built, in teal with yellow knobs: a low hanging rail of children's clothes with a shelved bay to either side
The Montessori wardrobe as built, with the hanging rail dropped to a child's reach and a shelved bay to either side, in teal lacquer with yellow knobs and pale yellow shelves. Setting the rail at the child's height rather than the adult's is the whole idea: it is what lets a young child choose and put on their own clothes without being lifted to them.
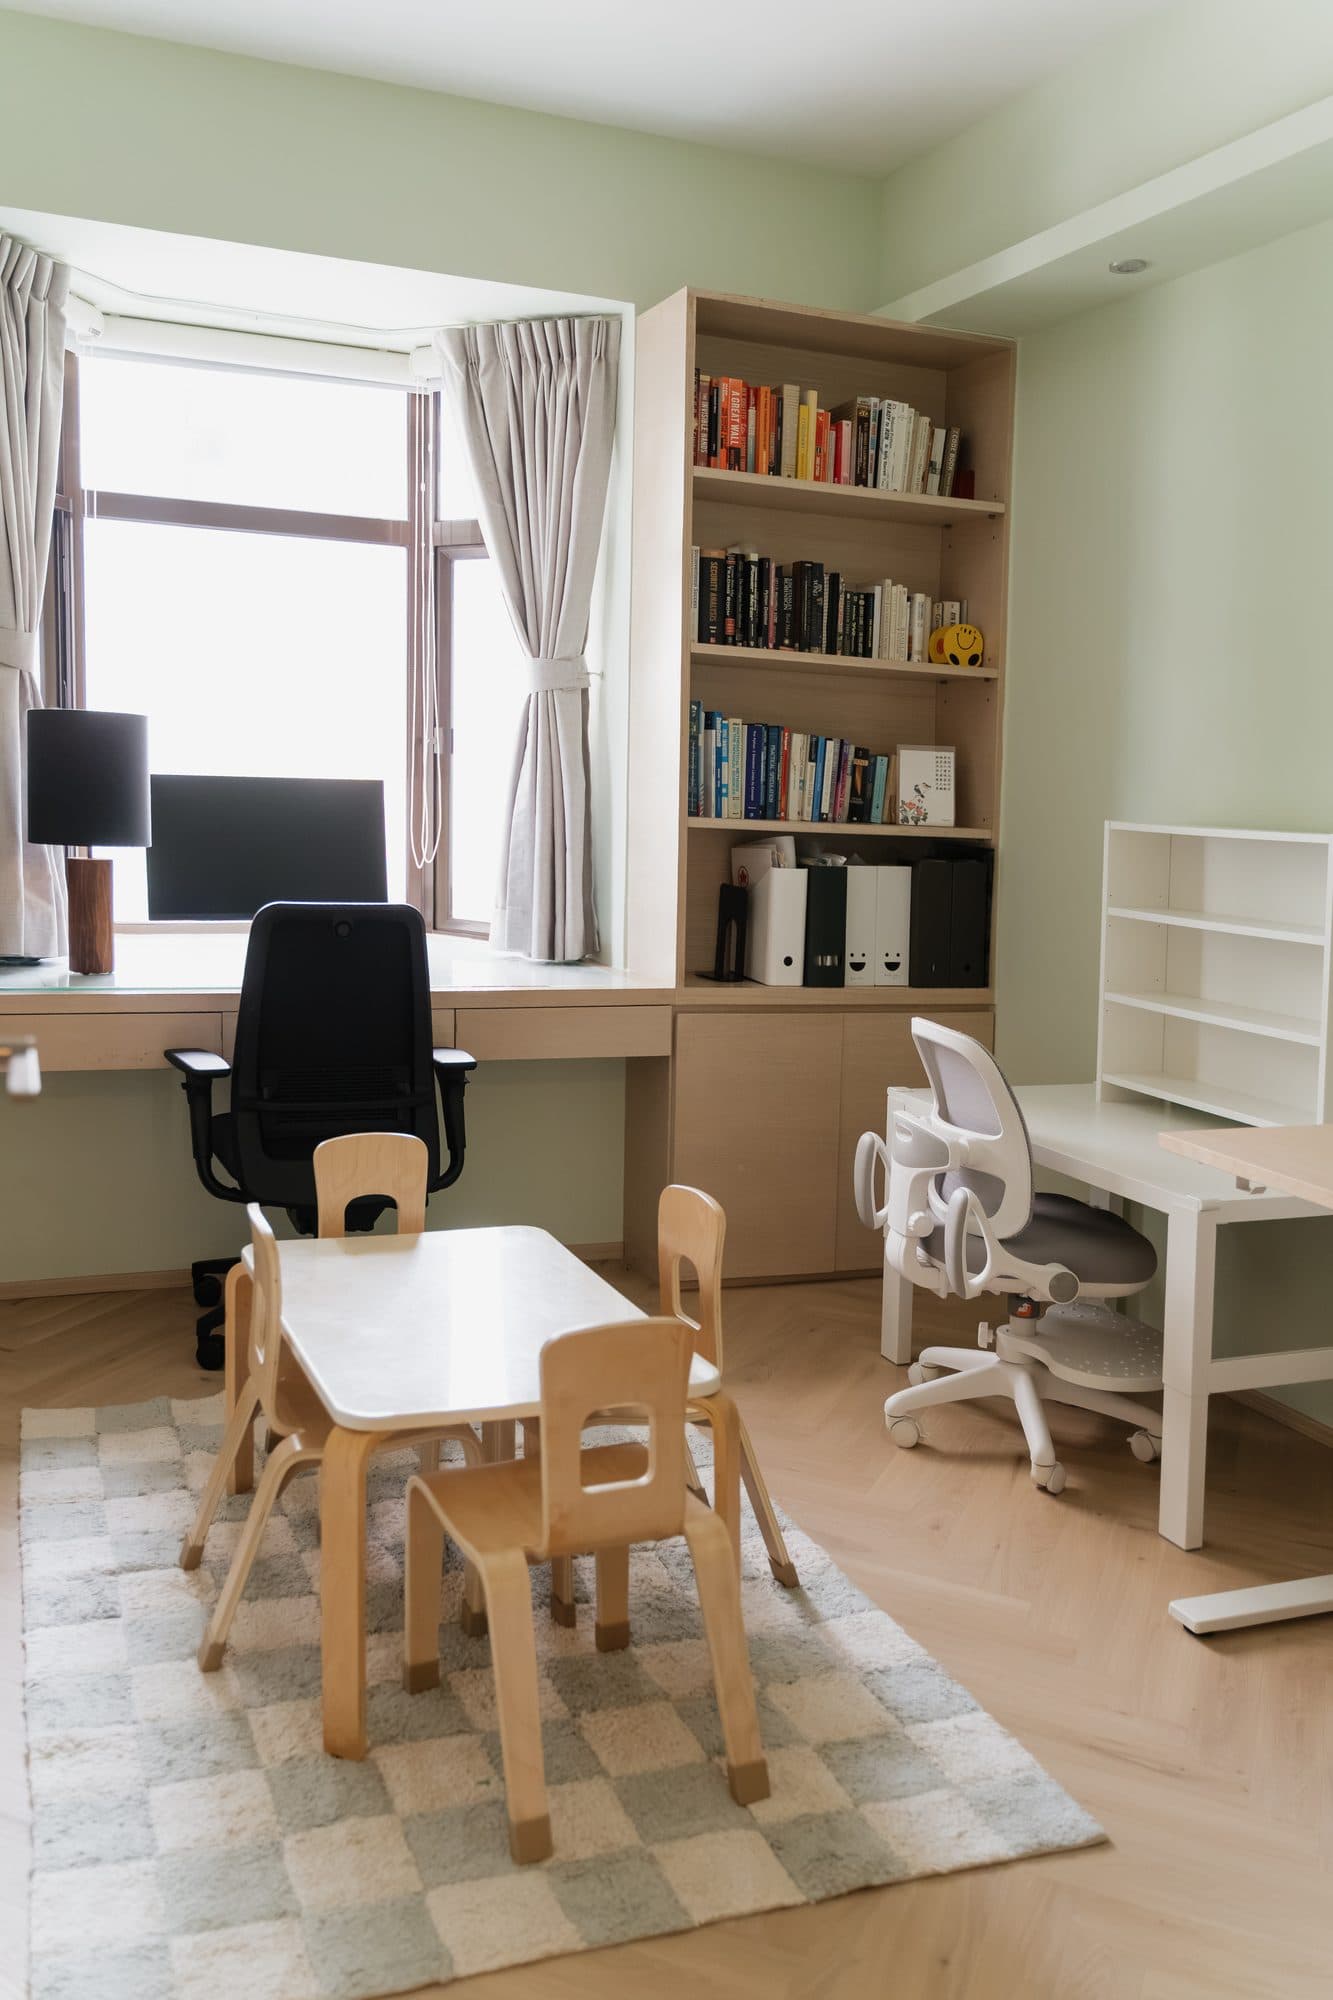
The study in soft green: a built-in desk running under the window beside a column of bookshelves, with a child-height table on a checkerboard rug
The study puts a built-in desk under the window for the light and a column of shelves beside it for the books, then leaves the middle of the floor to a child-height table. One room doing homework for two generations only works if the adult desk is built in and the child's is not, so the small table can move and the long desk never has to.
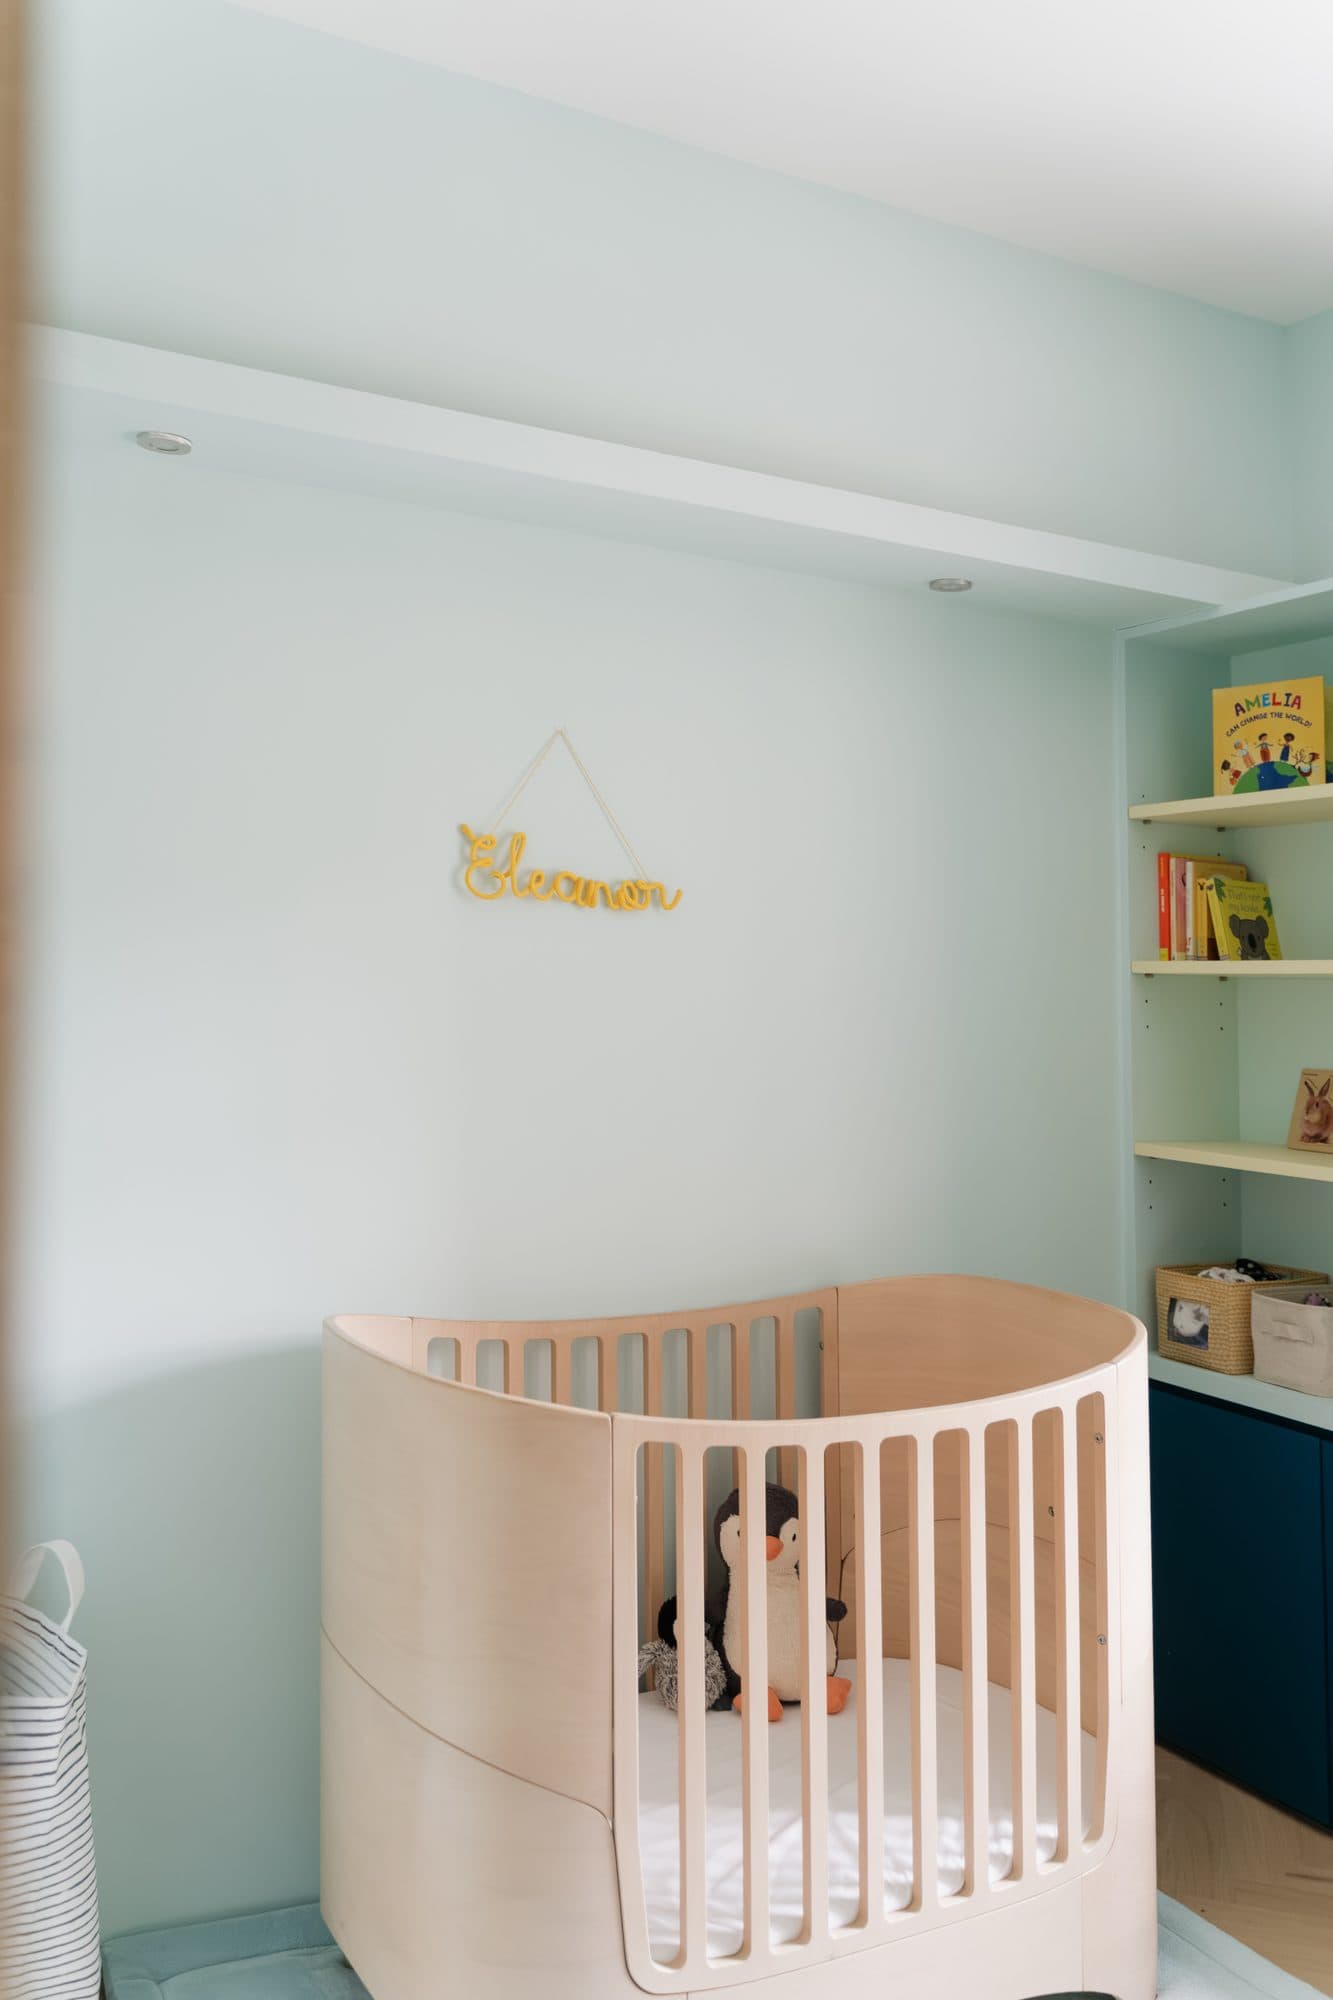
The nursery in soft mint: a curved birch cot beside built-in shelving over deep blue cabinetry
The nursery holds a curved birch cot against soft mint, with built-in shelves and deep blue cabinetry filling the return wall. Building the storage into the alcove rather than standing a chest of drawers in the room is what keeps the floor clear in the smallest room in the flat.
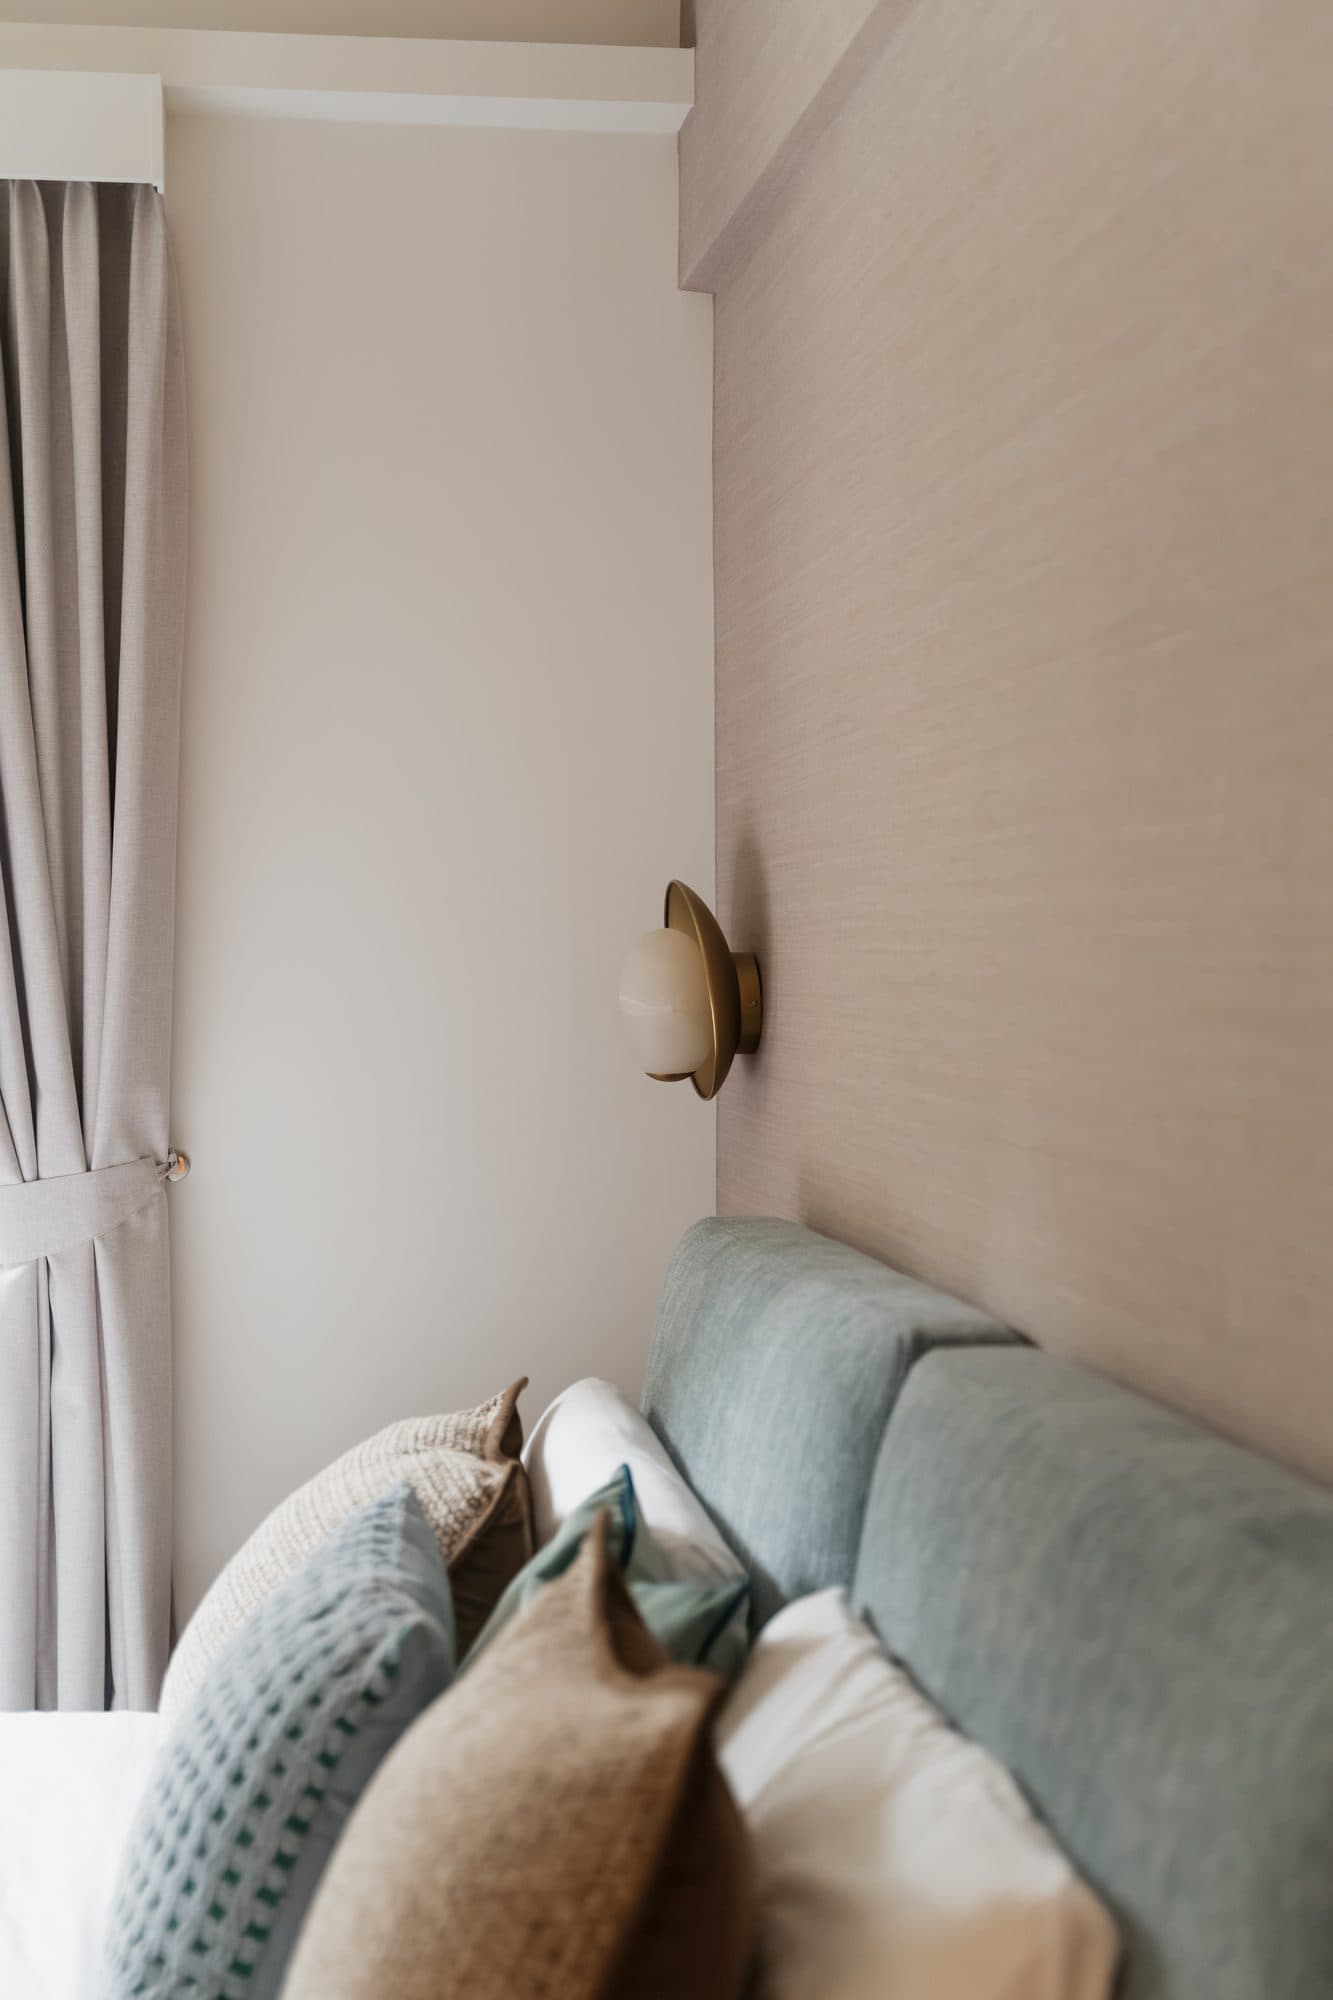
A bedroom corner: an upholstered headboard in soft blue-green against textured wallpaper, lit by a brass and opal glass wall light
In the main bedroom an upholstered headboard in soft blue-green meets a textured paper, lit by a single brass and opal glass wall light. Putting the light on the wall instead of the bedside returns the whole of the table to the person using it, and it is the one place in the flat where the palette is allowed to go quiet.
The bathroom tiled floor to ceiling in teal arch-shaped glazed tile, with a glass screen over the bath
The bathroom is tiled floor to ceiling in an arch-shaped glazed tile that shifts between green and blue as the light moves across it. Running one tile over every surface, and letting its own color variation do the decorating, is what gives a small windowless room depth without a second material in it.
The hallway door as built, in walnut with a mitered plank pattern and a narrow vertical slot of fluted glass
The hallway door as built, a walnut panel whose planks miter into the corner around a narrow slot of fluted glass. A door that is only ever passed through still earns its detail, and the fluted slot borrows light between two rooms without giving either of them away.

Drawings

Elevation of the Montessori wardrobe: 1580mm long, 580mm high, 300mm deep, with a central hanging rail
Fig. 01Elevation of the Montessori wardrobe: 1580mm long, 580mm high, 300mm deep, with a central hanging rail
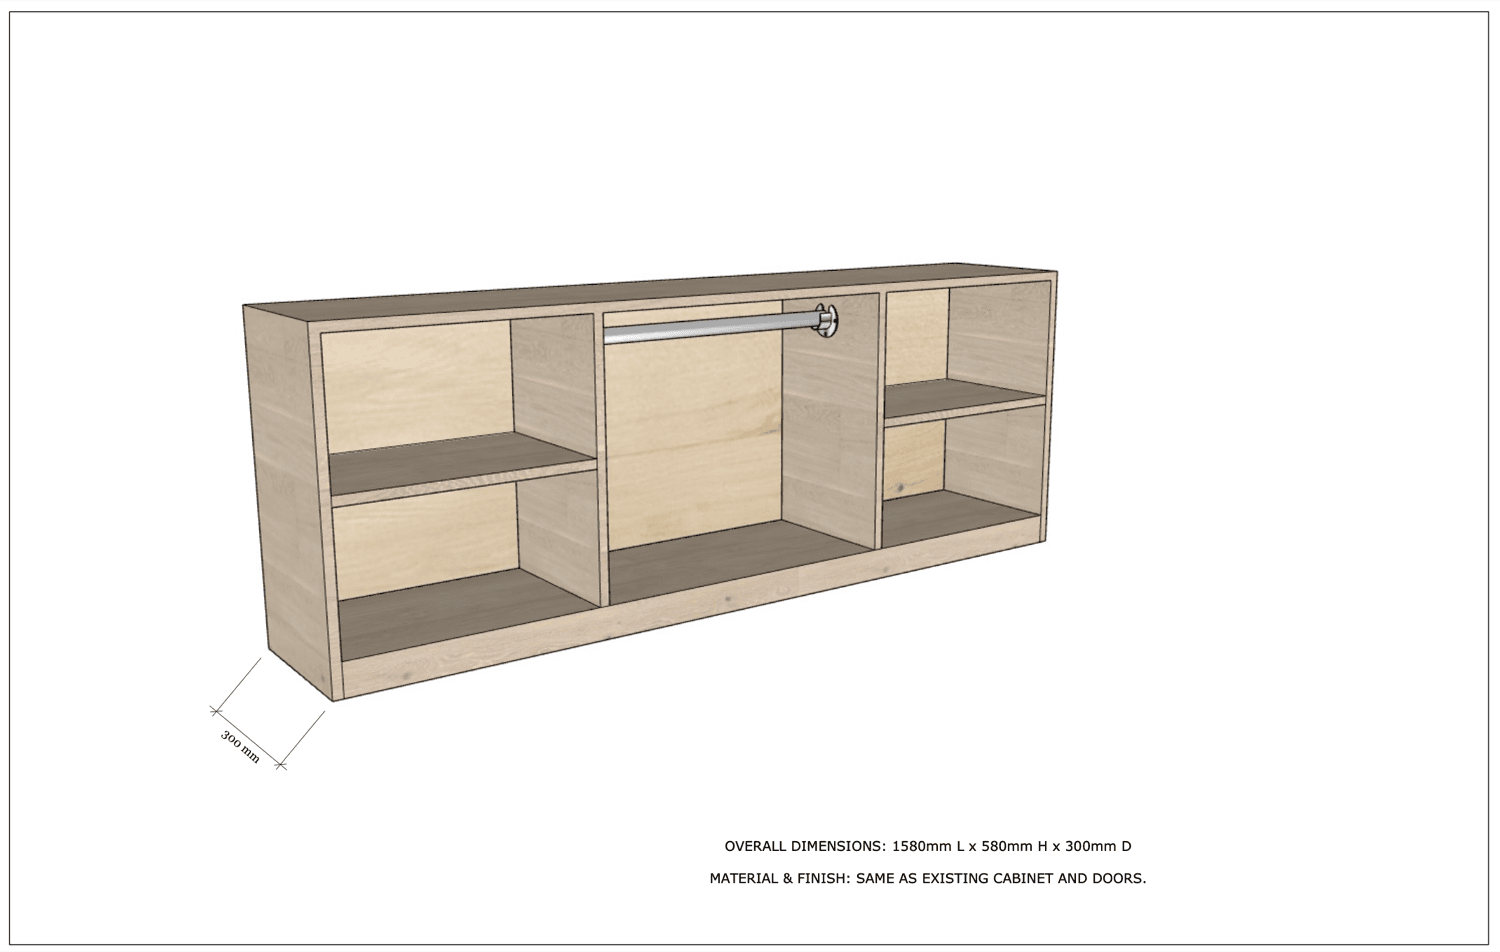
Axonometric of the Montessori wardrobe carcass, showing the hanging rail and the shelved bays either side
Fig. 02Axonometric of the Montessori wardrobe carcass, showing the hanging rail and the shelved bays either side
Hallway door drawing, 1100mm by 2150mm, drawn with and without its frame, showing a mitered plank pattern and a vertical light slot
Fig. 03Hallway door drawing, 1100mm by 2150mm, drawn with and without its frame, showing a mitered plank pattern and a vertical light slot